Save
Ask
Tour
Hide
Share
$2,550,000
7 Days On Site

21664 Cielo Ridge Dr
San Antonio, TX 78256

For Sale|Single Family Residence|Active
4
Beds
6
Total Baths
4
Full Baths
2
Partial Baths
5,047
SqFt
$505
/SqFt
2026
Built
Subdivision:
CIELO RIDGE
County:
Bexar
Call Now: 1-210-956-0223
Is this the listing for you? We can help make it yours.
1-210-956-0223
Upcoming Open Houses
Sat, May 30, 1:00 PM - 7:00 PM
Sun, May 31, 11:00 AM - 5:00 PM
21664 Cielo Ridge Dr21664 Cielo Ridge Dr21664 Cielo Ridge Dr21664 Cielo Ridge Dr
Save
Ask
Tour
Hide
Share

Mortgage Calculator

Monthly Payment (Est.)

$11,634
Calculator powered by Showcase IDX, a Constellation1 Company. Copyright ©2026 Information is deemed reliable but not guaranteed.

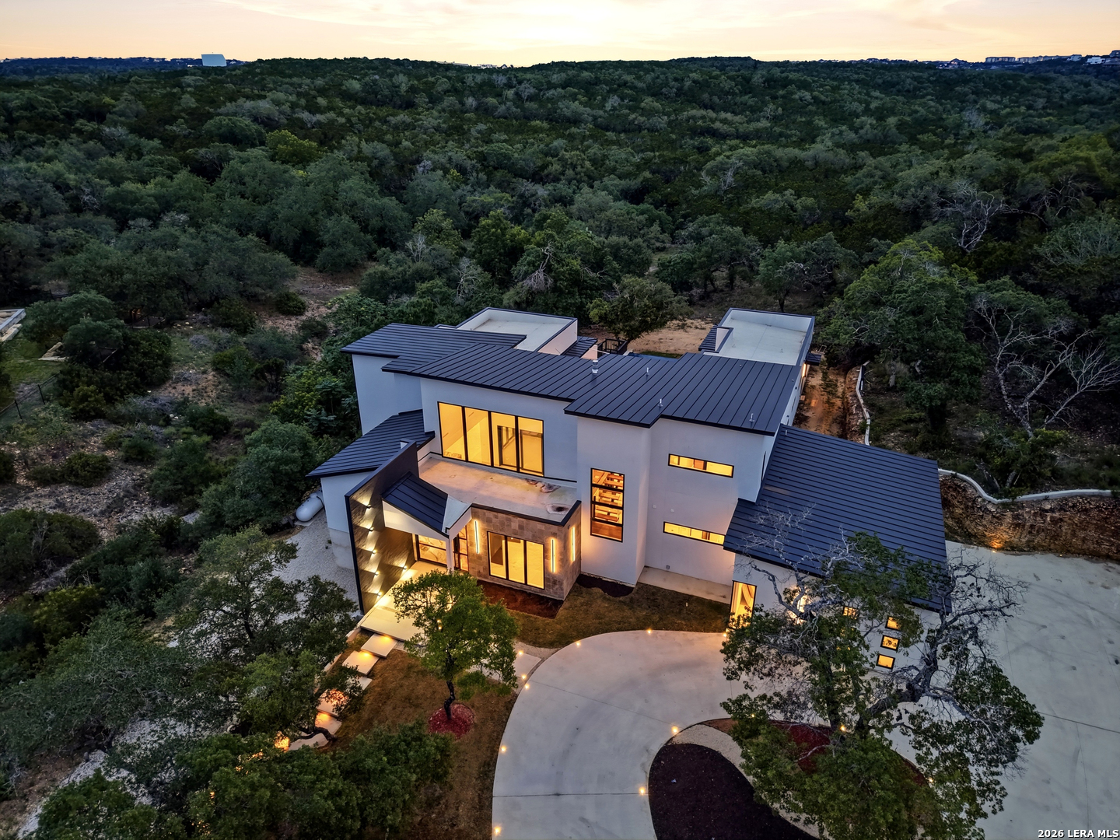
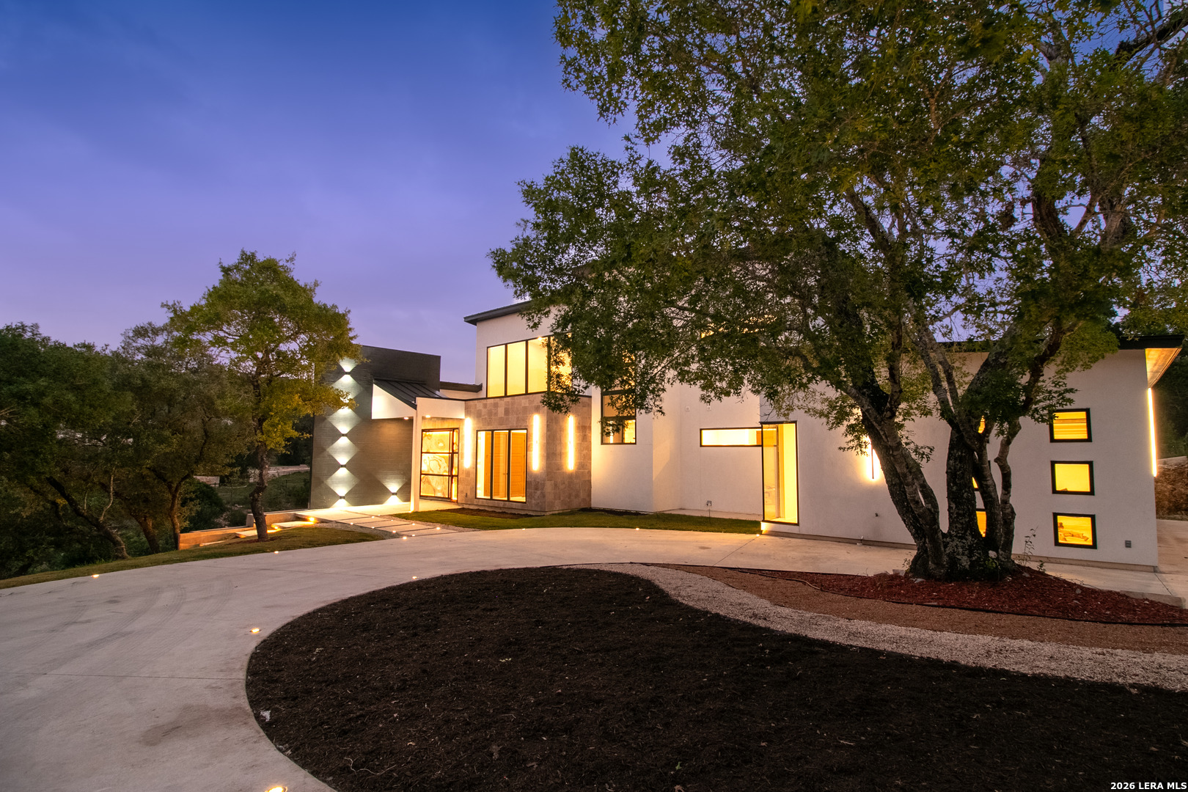
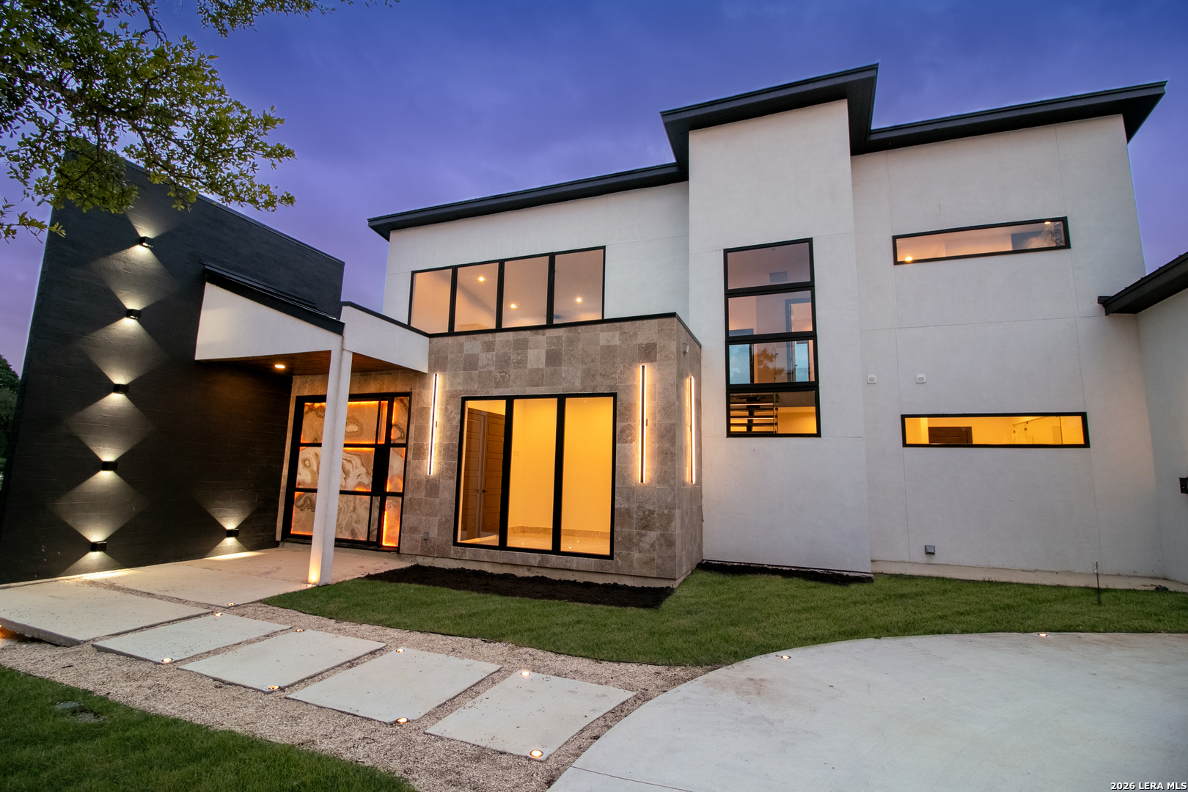
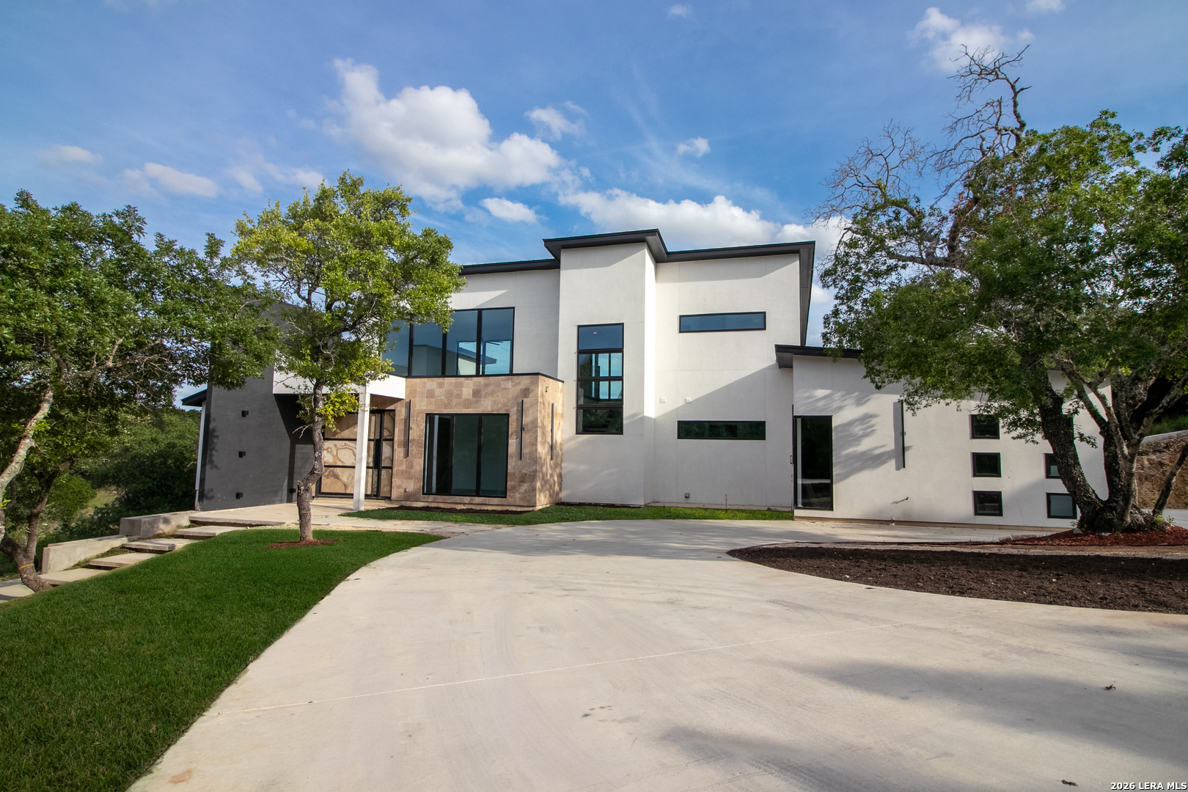
OPEN HOUSE Saturday, May 30th 1-4pm & 4-7pm and Sunday, May 31st 11-2pm & 2-5pm! Boasting 2.866 acres of Texas hill country views, this contemporary 4 bedroom 4 bathroom & 2 half bath home is located in the exclusive Cielo Ridge gated community. Extremely rare opportunity! Custom built home w/a sleek modern design, high end finishes and over 5,000 square feet! The family room features 22 foot ceilings with two stories of windows & two story height modern fireplace (electric & gas operated) with ORTAL direct vent w/remote control. Top of the line kitchen with Thermador stainless steel appliances, absolutely stunning waterfall countertops on the island, double oven gas range, leathered countertops & backsplash. The dining room has ample cabinetry w/beautiful granite serving area & wooden plank feature wall. The generously sized primary suite has outdoor access to the backyard & private patio, lower level walk-in closet & upper level closet w/lift access! The spa-like primary bathroom features an oversized walk-in shower/steam room with two shower heads, garden tub, double vanity w/great views! All secondary bedrooms feature a gorgeous courtyard view. Office with french door access & front yard views. Gym! The outdoor oasis features an infinity pool w/heater system, hot tub w/ hydromassage jets controllable by Bluetooth, prepared for an outdoor kitchen and huge covered patio! Laundry room equipped with pet shower & pet enclosure! 3 car garage! Hundreds of mature trees fill the property. You feel total privacy when walking the estate! Minutes from shopping & restaurants at La Cantera, I-10 & 1604.

Save
Ask
Tour
Hide
Share
Listing Snapshot
Price 
$2,550,000
Days On Site 
7 Days
Bedrooms 
4
Inside Area (SqFt) 
5,047 sqft
Total Baths 
6
Full Baths 
4
Partial Baths 
2
Lot Size 
2.866 Acres
Year Built 
2026
MLS® Number 
1968603
Status 
Active
Property Tax 
$21,159.22
HOA/Condo/Coop Fees 
$333.33 monthly
Sq Ft Source 
N/A
Friends & Family
Recent Activity
yesterdayListing updated with changes from the MLS®
6 days agoStatus changed to Active
a week agoListing first seen on site
General Features
Acres 
2.866
Foundation 
Slab
Garage 
Yes
Garage Spaces 
3
Number Of Stories 
1
Property Condition 
New Construction
Property Sub Type 
Single Family Residence
Sewer 
Septic Tank
SqFt Total 
5047
Style 
One StoryContemporary
Interior Features
Appliances 
DishwasherRefrigeratorMicrowaveOvenRangeCooktopDisposal
Cooling 
Ceiling Fan(s)Central Air
Fireplace 
Yes
Fireplace Features 
Family Room
Fireplaces 
1
Flooring 
LaminateOther
Heating 
Central
Interior 
PantryHigh CeilingsOpen Floorplan
Laundry Features 
Laundry Room
Spa 
Yes
Bedroom 2 
Dimensions - 14x13Level - Main
Bedroom 3 
Dimensions - 14x13Level - Main
Bedroom 4 
Dimensions - 18x12Level - Second
Dining Room 
Dimensions - 13x12Level - Main
Entry Room 
Dimensions - 11x9Level - Main
Family Room 
Dimensions - 22x18Level - Main
Kitchen 
Dimensions - 18x13Level - Main
Living Room 
Dimensions - 13x7Level - Main
Master Bathroom 
Dimensions - 16x14Level - Main
Master Bedroom 
Dimensions - 22x15Level - Main
Office 
Dimensions - 13x11Level - Main
Other Room 1 
Dimensions - 12x8Level - Main
Other Room 2 
Level - Second
Other Room 3 
Dimensions - 13x12Level - Main
Utility Room 
Dimensions - 14x7Level - Main
Save
Ask
Tour
Hide
Share
Exterior Features
Construction Details 
Stucco
Exterior 
Lighting
Patio And Porch 
Patio
Pool Features 
Outdoor PoolHeatedIn Ground
Private Pool 
Yes
Roof 
Metal
Spa 
Yes
Community Features
Association Dues 
4000
Financing Terms Available 
ConventionalCashVA Loan
HOA Fee Frequency 
Annually
School District 
Northside
Schools
School District
Northside
Elementary School
Bonnie Ellison
Middle School
Hector Garcia
High School
Louis D Brandeis
Listing courtesy of Mario Hesles of The Hesles Agency [email protected]


IDX information is provided exclusively for consumers’ personal, non-commercial use, that it may not be used for any purpose other than to identify prospective properties consumers may be interested in purchasing, and that the data is deemed reliable but is not guaranteed accurate by the MLS.  The MLS may, at its discretion, require use of other disclaimers as necessary to protect participants and/or the MLS from liability.

Neighborhood & Commute
Source: Walkscore
Save
Ask
Tour
Hide
Share