

Save
Ask
Tour
Hide
$264,900
1 Day On Site
9446 Strech AveSan Antonio, TX 78224
For Sale|Single Family Residence|Active
4
Beds
3
Total Baths
2
Full Baths
1
Partial Bath
1,573
SqFt
$168
/SqFt
2026
Built
Subdivision:
HARLANDALE SW
County:
Bexar
Call Now: 1-210-956-0223
Is this the listing for you? We can help make it yours.
1-210-956-0223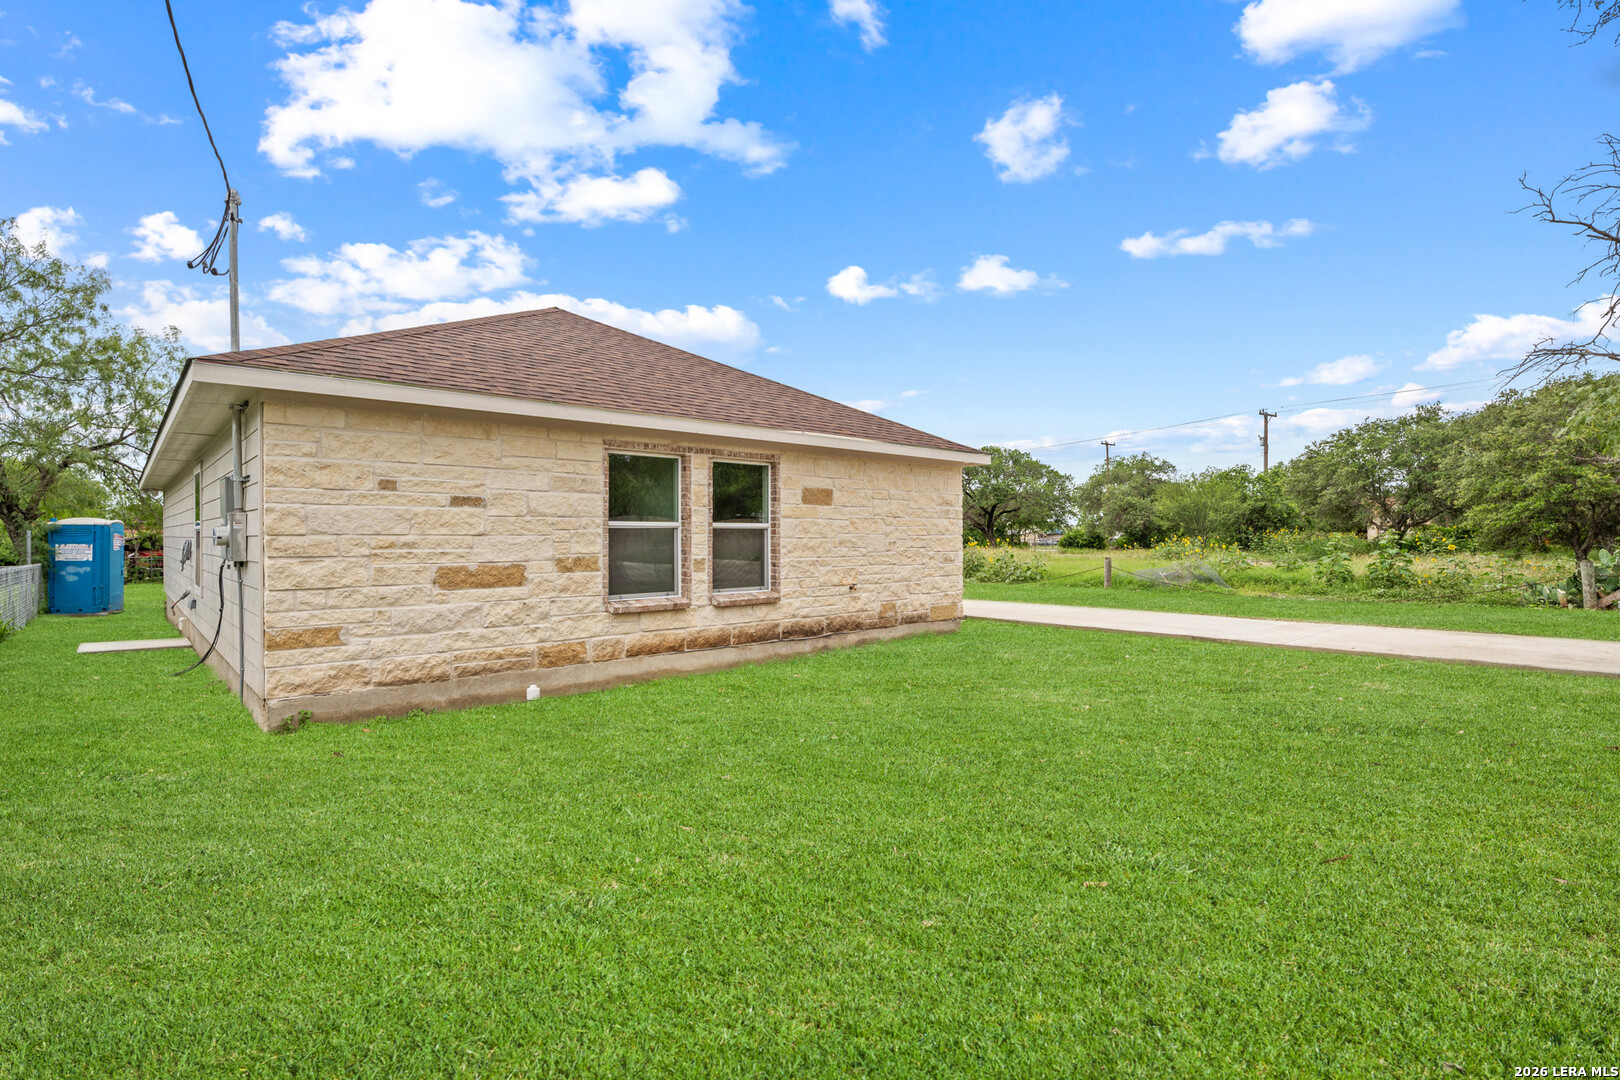
Save
Ask
Tour
Hide
Mortgage Calculator
Monthly Payment (Est.)
$1,209Calculator powered by Showcase IDX, a Constellation1 Company. Copyright ©2026 Information is deemed reliable but not guaranteed.
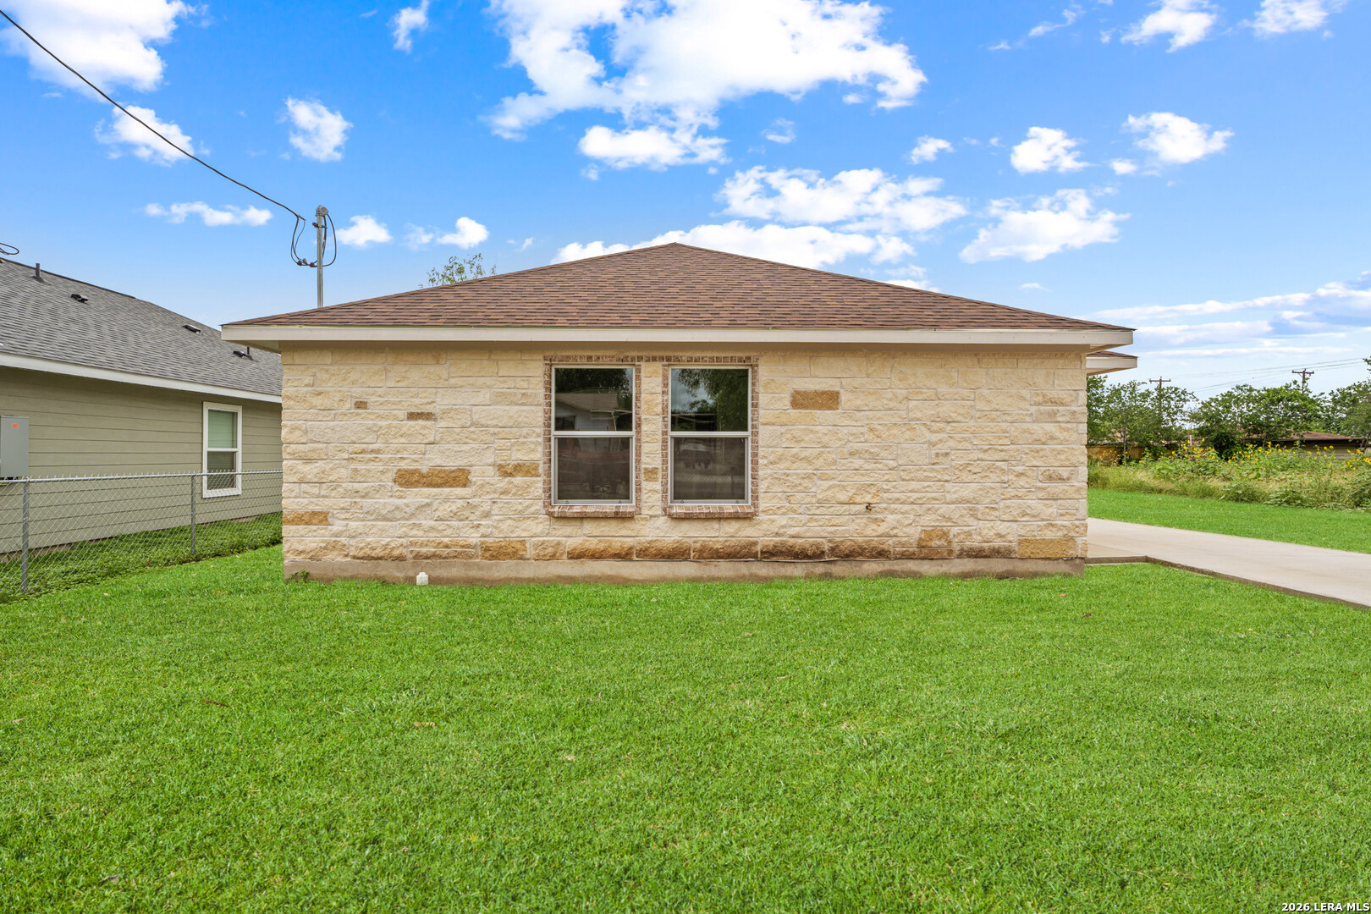
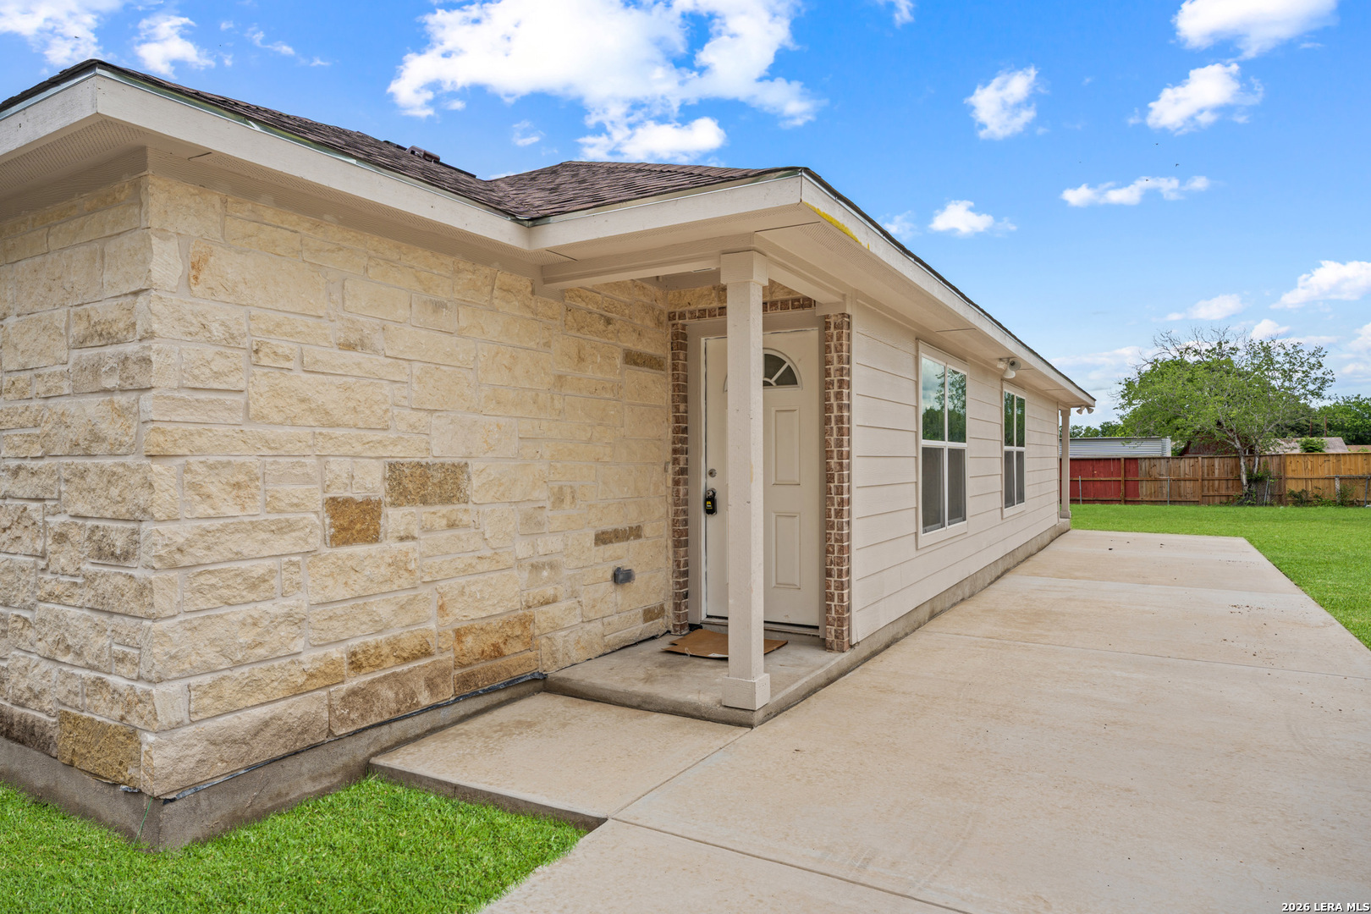
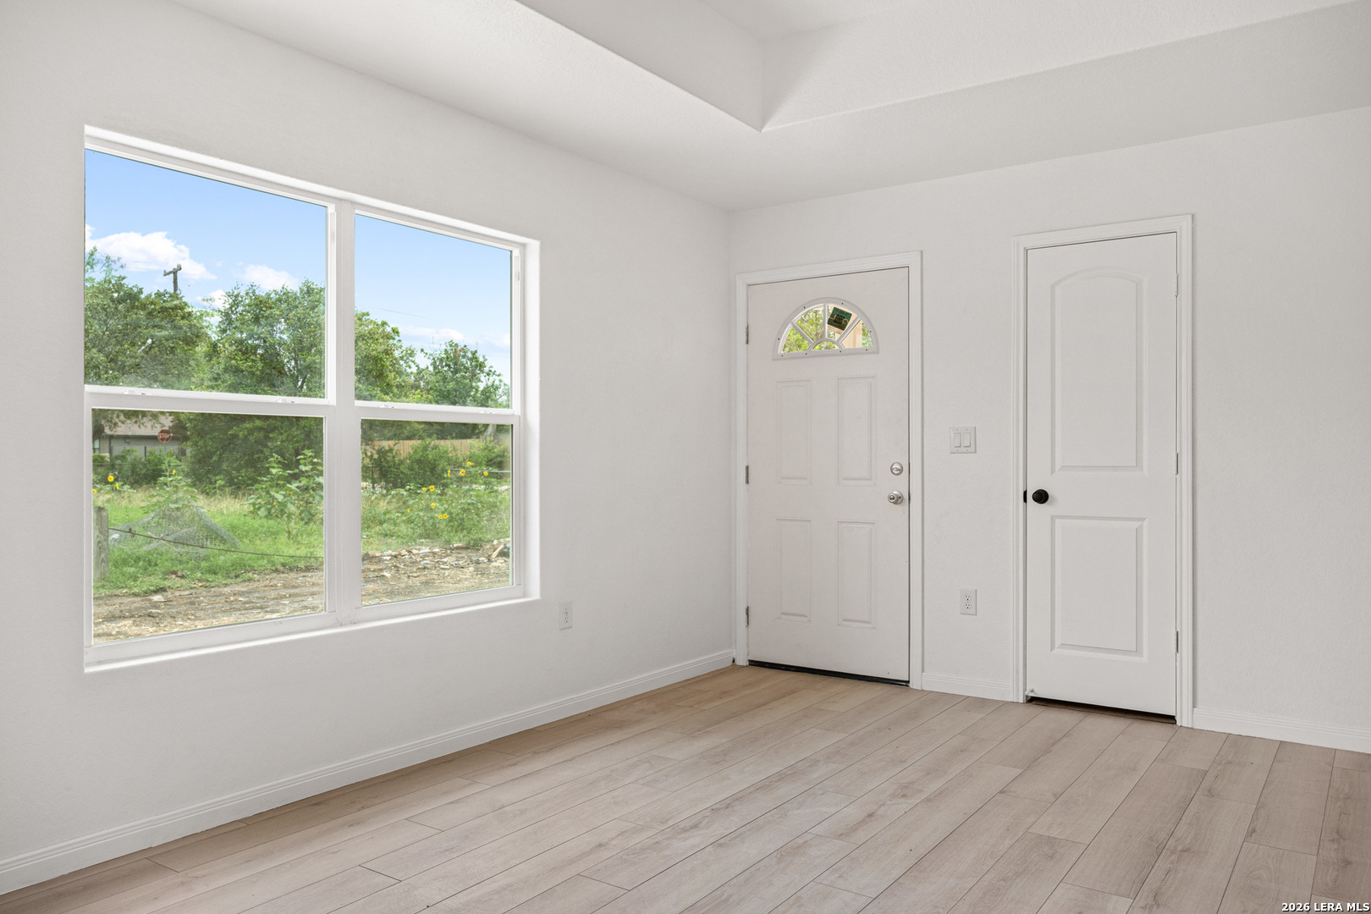
Newly built 4bedroom home on a large lot with premium upgrades throughout. Features include LVP flooring, modern black fixtures, coffered ceilings in the living room and primary suite, and a spacious walkin closet. The kitchen offers black modern cabinets, white quartz countertops, and a sleek contemporary design. Exterior includes a stone front elevation, extended driveway, and covered patio. Conveniently located near Loop 410 South with quick access to shopping and dining. Movein ready with all the modern finishes buyers want.
Save
Ask
Tour
Hide
Listing Snapshot
Price
$264,900
Days On Site
1 Day
Bedrooms
4
Inside Area (SqFt)
1,573 sqft
Total Baths
3
Full Baths
2
Partial Baths
1
Lot Size
0.18 Acres
Year Built
2026
MLS® Number
1969633
Status
Active
Property Tax
$1,684.85
HOA/Condo/Coop Fees
N/A
Sq Ft Source
N/A
Friends & Family
Recent Activity
| yesterday | Listing updated with changes from the MLS® | |
| yesterday | Status changed to Active | |
| yesterday | Listing first seen on site |
General Features
Acres
0.18
Foundation
Slab
Number Of Stories
1
Property Condition
New Construction
Property Sub Type
Single Family Residence
SqFt Total
1573
Style
One StoryContemporary
Utilities
Cable AvailableCable Connected
Interior Features
Appliances
RangeCooktop
Cooling
Ceiling Fan(s)Central Air
Flooring
Ceramic TileVinyl
Heating
CentralElectric
Interior
Kitchen IslandOpen FloorplanHigh Speed InternetWalk-In Closet(s)
Laundry Features
Laundry Room
Window Features
Double Pane WindowsLow Emissivity Windows
Bedroom 2
Dimensions - 12x11Level - Main
Bedroom 3
Dimensions - 12x11Level - Main
Bedroom 4
Dimensions - 12x12Level - Main
Dining Room
Dimensions - 14x12Level - Main
Family Room
Dimensions - 8x12Level - Main
Kitchen
Dimensions - 12x8Level - Main
Living Room
Dimensions - 14x15Level - Main
Master Bathroom
Dimensions - 6x8Level - Main
Master Bedroom
Dimensions - 12x16Level - Main
Utility Room
Dimensions - 6x8Level - Main
Save
Ask
Tour
Hide
Exterior Features
Construction Details
StoneFiber Cement
Fencing
Chain Link
Patio And Porch
CoveredPatio
Roof
Composition
Windows/Doors
Double Pane WindowsLow Emissivity Windows
Community Features
Association Amenities
Park
Financing Terms Available
ConventionalFHACashVA Loan
Roads
Paved
School District
CALL DISTRICT
Schools
School District
CALL DISTRICT
Elementary School
Call District
Middle School
Call District
High School
Call District
Listing courtesy of Jonathan Leos of Vortex Realty (210) 396-1652

IDX information is provided exclusively for consumers’ personal, non-commercial use, that it may not be used for any purpose other than to identify prospective properties consumers may be interested in purchasing, and that the data is deemed reliable but is not guaranteed accurate by the MLS. The MLS may, at its discretion, require use of other disclaimers as necessary to protect participants and/or the MLS from liability.
IDX information is provided exclusively for consumers’ personal, non-commercial use, that it may not be used for any purpose other than to identify prospective properties consumers may be interested in purchasing, and that the data is deemed reliable but is not guaranteed accurate by the MLS. The MLS may, at its discretion, require use of other disclaimers as necessary to protect participants and/or the MLS from liability.
Neighborhood & Commute
Source: Walkscore
Save
Ask
Tour
Hide