Save
Ask
Tour
Hide
Share
$445,000
1 Day On Site

2707 TUSCAN CYN
San Antonio, TX 78261

For Sale|Single Family Residence|Active
4
Beds
3
Total Baths
2
Full Baths
1
Partial Bath
2,754
SqFt
$162
/SqFt
2013
Built
Subdivision:
TRINITY OAKS I
County:
Bexar
Call Now: 1-210-956-0223
Is this the listing for you? We can help make it yours.
1-210-956-0223
Upcoming Open Houses
Sat, May 30, 11:00 AM - 1:00 PM
2707 TUSCAN CYN2707 TUSCAN CYN2707 TUSCAN CYN2707 TUSCAN CYN
Save
Ask
Tour
Hide
Share

Mortgage Calculator

Monthly Payment (Est.)

$2,030
Calculator powered by Showcase IDX, a Constellation1 Company. Copyright ©2026 Information is deemed reliable but not guaranteed.

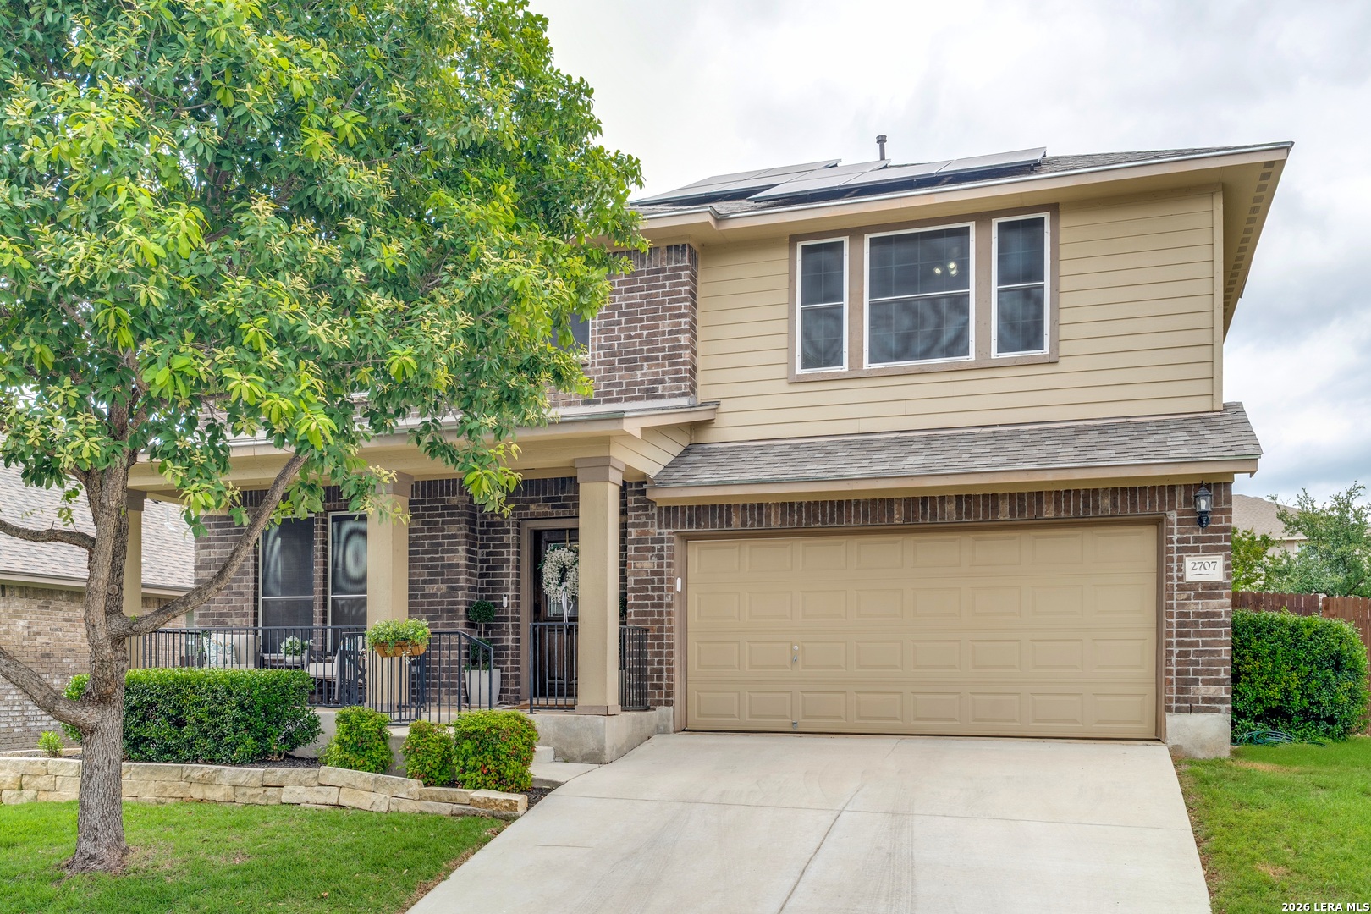
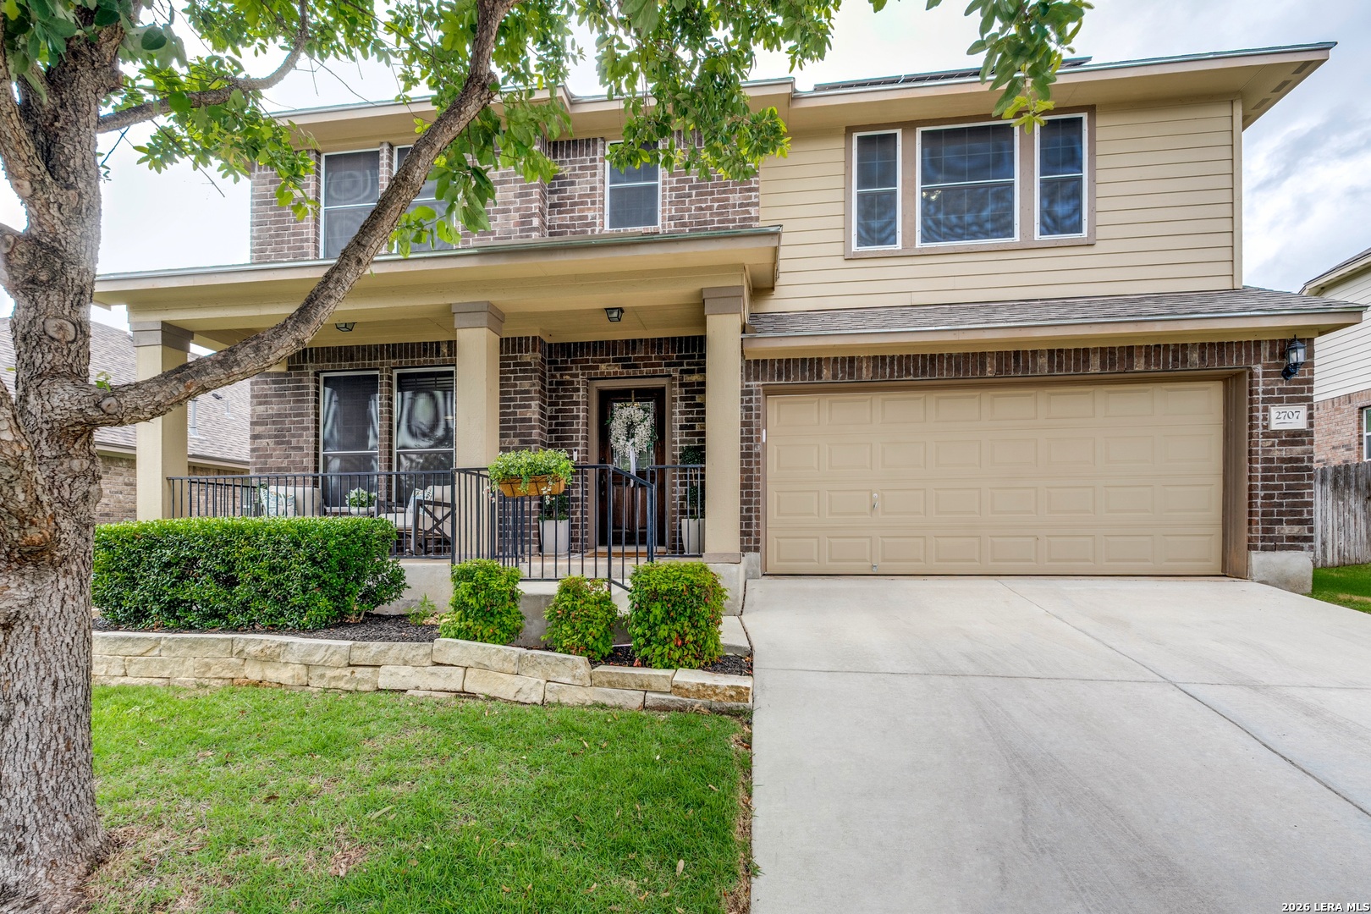
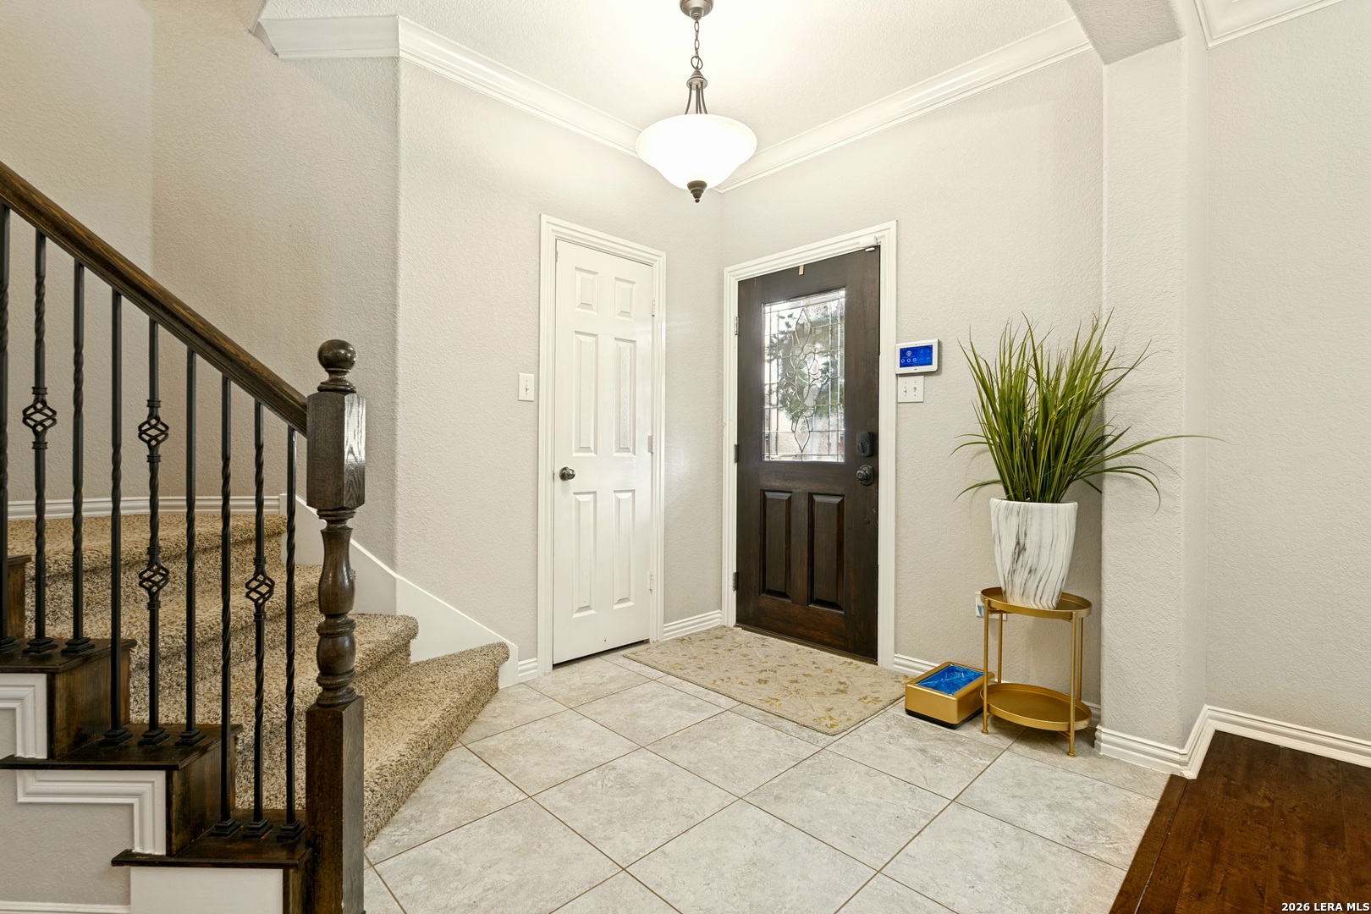
Beautifully maintained 4-bedroom home tucked inside a quiet gated community in far north San Antonio! Conveniently located near US-281 and Loop 1604 while sitting outside city limits for lower property taxes, this home offers the perfect balance of convenience and privacy. Surrounded by beautiful mature oak trees, the property has timeless charm and a versatile design that complements a wide range of decor styles. This spacious open-concept floor plan features a private office, formal dining room, upstairs secondary living area, generously sized bedrooms, and dual his and hers walk-in closets in the primary suite. The oversized backyard and covered patio create the perfect setting for family time, entertaining, or simply relaxing and enjoying Texas summers. Recent upgrades include a NEW AC installed in 2024, plus solar panels that convey with the home. Located in the highly sought-after Comal ISD with access to top-rated Pieper schools. Neighborhood amenities include a community pool, sports court, and a beautiful shaded playground perfect for families and outdoor enjoyment.

Save
Ask
Tour
Hide
Share
Listing Snapshot
Price 
$445,000
Days On Site 
1 Day
Bedrooms 
4
Inside Area (SqFt) 
2,754 sqft
Total Baths 
3
Full Baths 
2
Partial Baths 
1
Lot Size 
0.185 Acres
Year Built 
2013
MLS® Number 
1969668
Status 
Active
Property Tax 
$7,895.95
HOA/Condo/Coop Fees 
$66.67 monthly
Sq Ft Source 
N/A
Friends & Family
Recent Activity
3 hours agoListing updated with changes from the MLS®
20 hours agoStatus changed to Active
yesterdayPrice changed to $445,000
yesterdayListing first seen on site
General Features
Acres 
0.185
Foundation 
Slab
Garage 
Yes
Garage Spaces 
2
Number Of Stories 
2
Parking 
Garage Door Opener
Property Sub Type 
Single Family Residence
SqFt Total 
2754
Style 
Two Story
Interior Features
Appliances 
DishwasherRangeCooktop
Cooling 
Ceiling Fan(s)Central Air
Flooring 
CarpetCeramic TileWood
Heating 
CentralElectric
Interior 
Kitchen IslandPantryEat-in KitchenHigh CeilingsOpen Floorplan
Laundry Features 
Upper Level
Bedroom 2 
Dimensions - 11x17Level - Second
Bedroom 3 
Dimensions - 12x14Level - Second
Bedroom 4 
Dimensions - 10x14Level - Second
Kitchen 
Dimensions - 12x11Level - Main
Master Bathroom 
Dimensions - 9x11Level - Second
Save
Ask
Tour
Hide
Share
Exterior Features
Construction Details 
Brick
Roof 
Composition
Community Features
Association Amenities 
PoolBarbecuePark
Association Dues 
200
Financing Terms Available 
ConventionalFHACashVA Loan
HOA Fee Frequency 
Quarterly
School District 
Comal
Schools
School District
Comal
Elementary School
Indian Springs
Middle School
Pieper Ranch
High School
Pieper
Listing courtesy of Myra Ramirez of 1st Choice West (210) 995-3566


IDX information is provided exclusively for consumers’ personal, non-commercial use, that it may not be used for any purpose other than to identify prospective properties consumers may be interested in purchasing, and that the data is deemed reliable but is not guaranteed accurate by the MLS.  The MLS may, at its discretion, require use of other disclaimers as necessary to protect participants and/or the MLS from liability.

Neighborhood & Commute
Source: Walkscore
Save
Ask
Tour
Hide
Share