

1 WhitechurchSan Antonio, TX 78257
Mortgage Calculator
Monthly Payment (Est.)
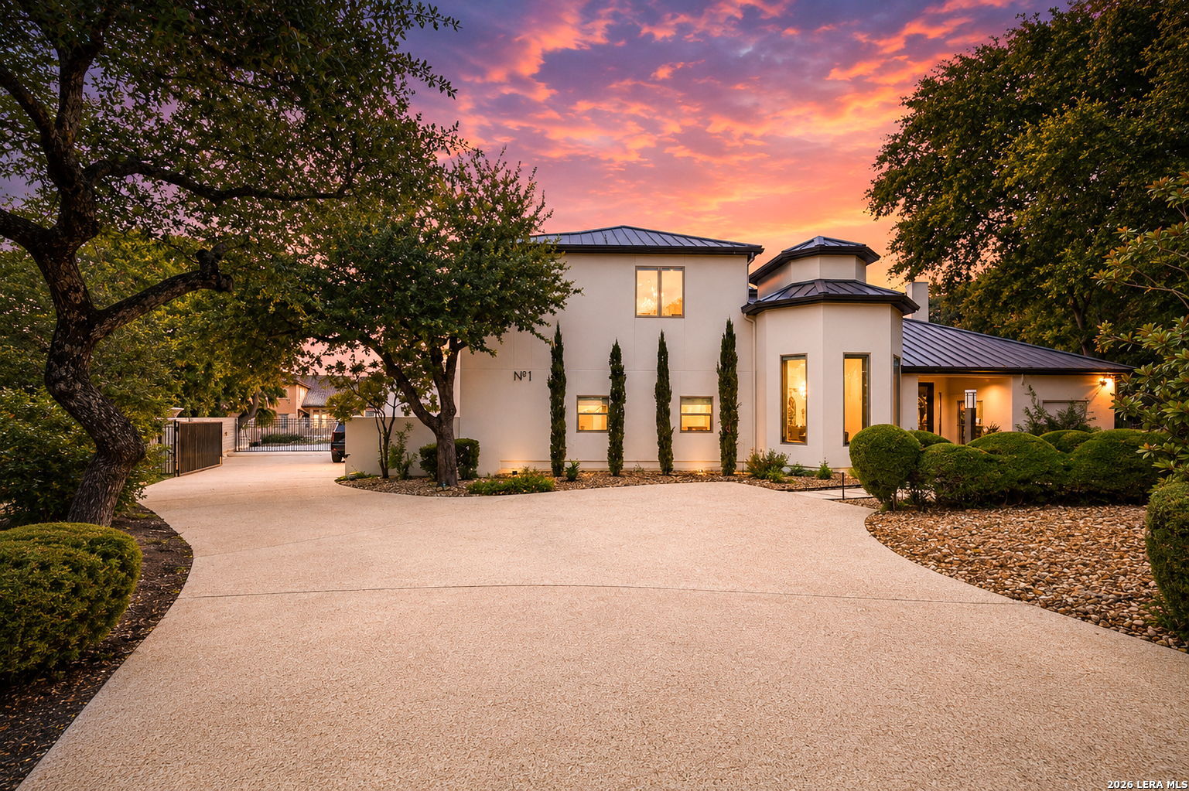
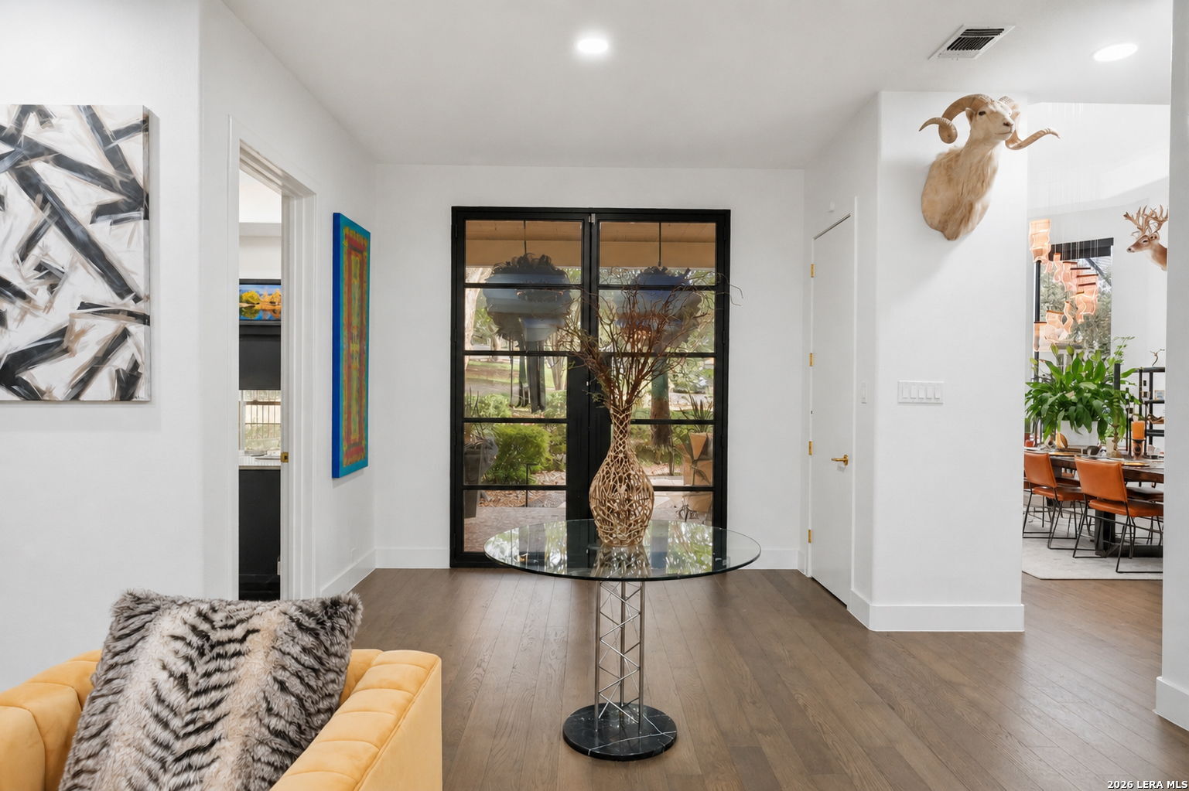
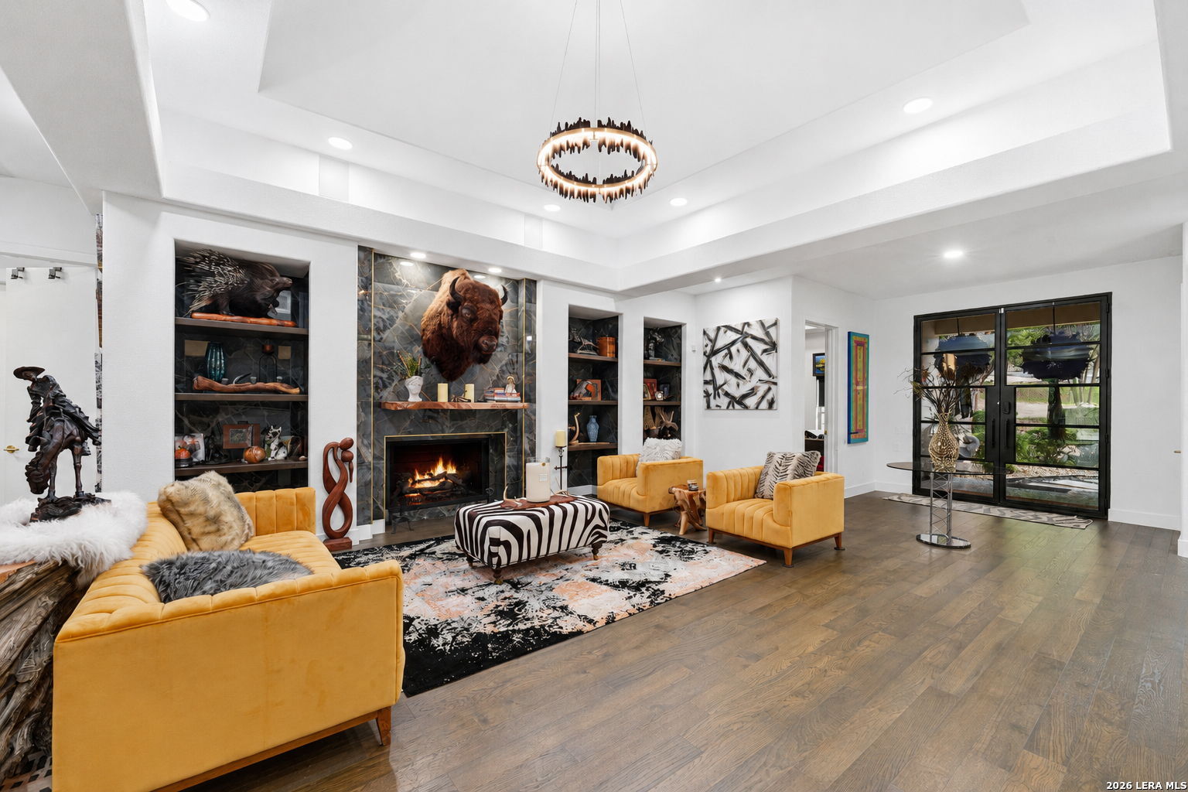
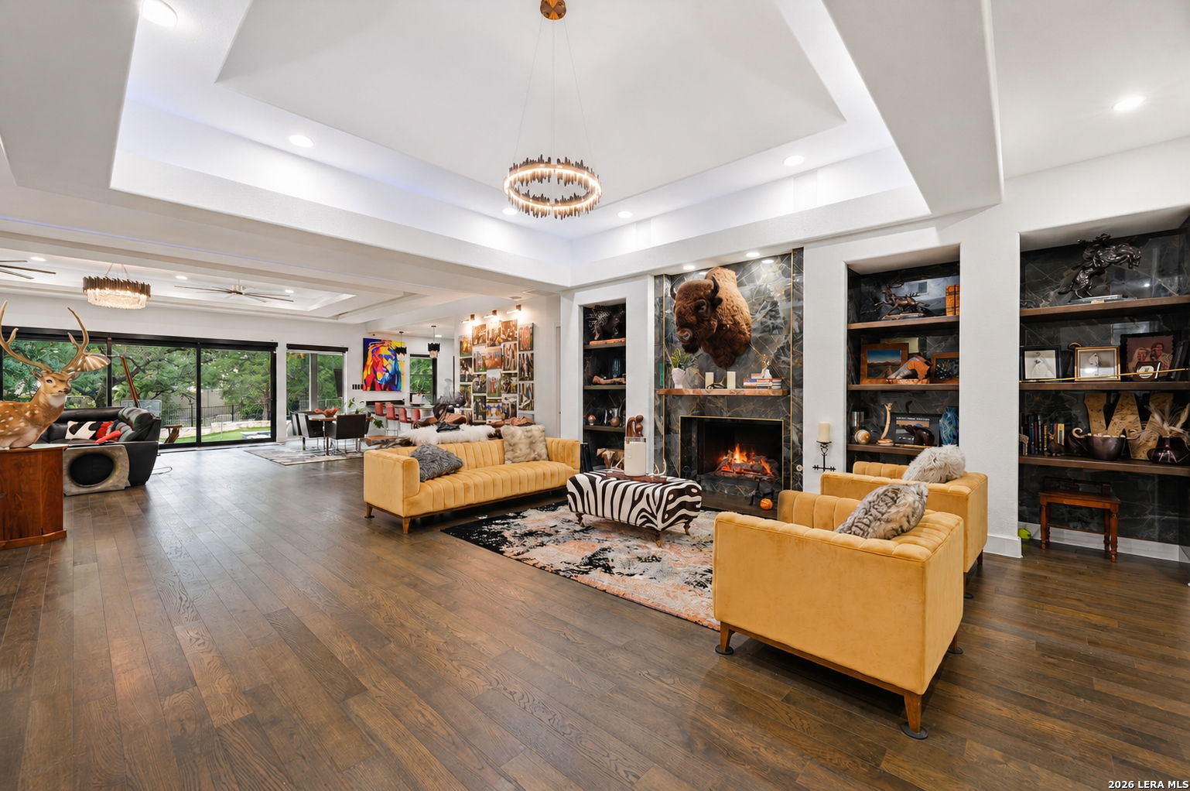
$19,390Welcome to this stunning 7 bedroom modern sanctuary in San Antonio, where timeless elegance meets warm, inviting Texas living in a home that feels like a private resort from the moment you arrive. The graceful curved driveway leads you past mature trees and lush landscaping to a striking white contemporary estate with sleek dark roofs that glow beautifully beneath vibrant sunset skies, setting the tone for the luxurious yet comfortable lifestyle awaiting inside. Step through the doors into soaring ceilings, rich hardwood floors, and open-concept spaces bathed in natural light, where the expansive great room beckons with its dramatic marble fireplace crowned by a majestic bison mount, built-in shelving, and plush mustard-yellow sofas that invite cozy conversations and memorable gatherings around the warmth of a crackling fire. Adjacent, the chef's dream kitchen shines with sleek dark cabinetry, crisp white countertops, and a show-stopping marble waterfall island perfect for casual meals or entertaining, flowing seamlessly into additional living areas including a handsome dining space with a large wooden table and a lively bar/game room featuring red leather stools and custom displays. The serene primary suite offers a peaceful retreat with rich wood accent walls, a luxurious orange leather bed, and abundant natural light, while the spa-like primary bath delivers pure indulgence with a freestanding soaking tub against dramatic marble walls, a glass-enclosed shower with elegant gold fixtures, and sophisticated finishes that make every evening feel like a getaway. Outside, your private oasis awaits with a sparkling pool glowing electric blue under string lights and sunset hues, a spacious covered patio with an outdoor kitchen area, a manicured putting green, and mature trees creating the perfect backdrop for morning coffee, family fun, or evening celebrations. Thoughtful details abound throughout, from the dedicated game room with a full-size pool table and sports memorabilia to multiple inviting living zones designed for both intimate moments and grand entertaining, all wrapped in high-end finishes and smart storage that make this home not just beautiful, but truly warm, welcoming, and ready for your forever memories.
| 15 hours ago | Listing updated with changes from the MLS® | |
| yesterday | Status changed to Active | |
| yesterday | Price changed to $4,250,000 | |
| 2 days ago | Listing first seen on site |

IDX information is provided exclusively for consumers’ personal, non-commercial use, that it may not be used for any purpose other than to identify prospective properties consumers may be interested in purchasing, and that the data is deemed reliable but is not guaranteed accurate by the MLS. The MLS may, at its discretion, require use of other disclaimers as necessary to protect participants and/or the MLS from liability.