

Save
Ask
Tour
Hide
$700,000
New Listing
132 MERRY TRLSan Antonio, TX 78232
For Sale|Single Family Residence|Active
4
Beds
3
Total Baths
3
Full Baths
2,600
SqFt
$269
/SqFt
1986
Built
Subdivision:
HOLLYWOOD PARK AREA 2
County:
Bexar
Call Now: 1-210-956-0223
Is this the listing for you? We can help make it yours.
1-210-956-0223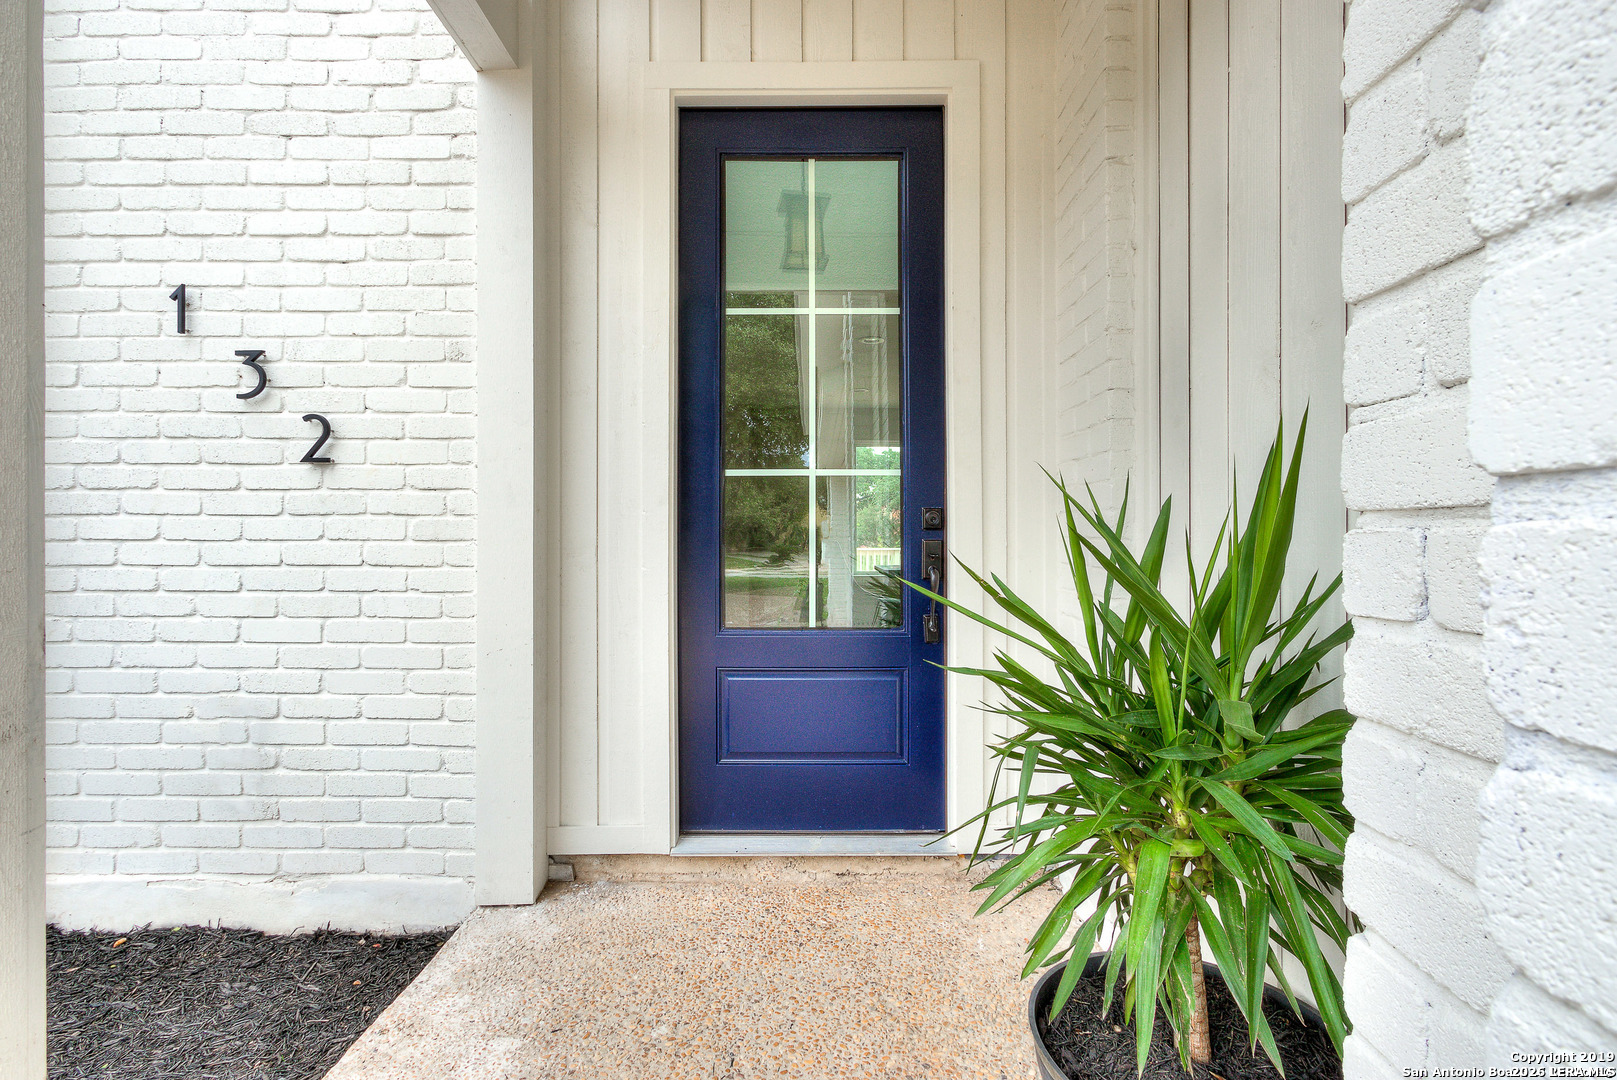
Save
Ask
Tour
Hide
Mortgage Calculator
Monthly Payment (Est.)
$3,194Calculator powered by Showcase IDX, a Constellation1 Company. Copyright ©2026 Information is deemed reliable but not guaranteed.
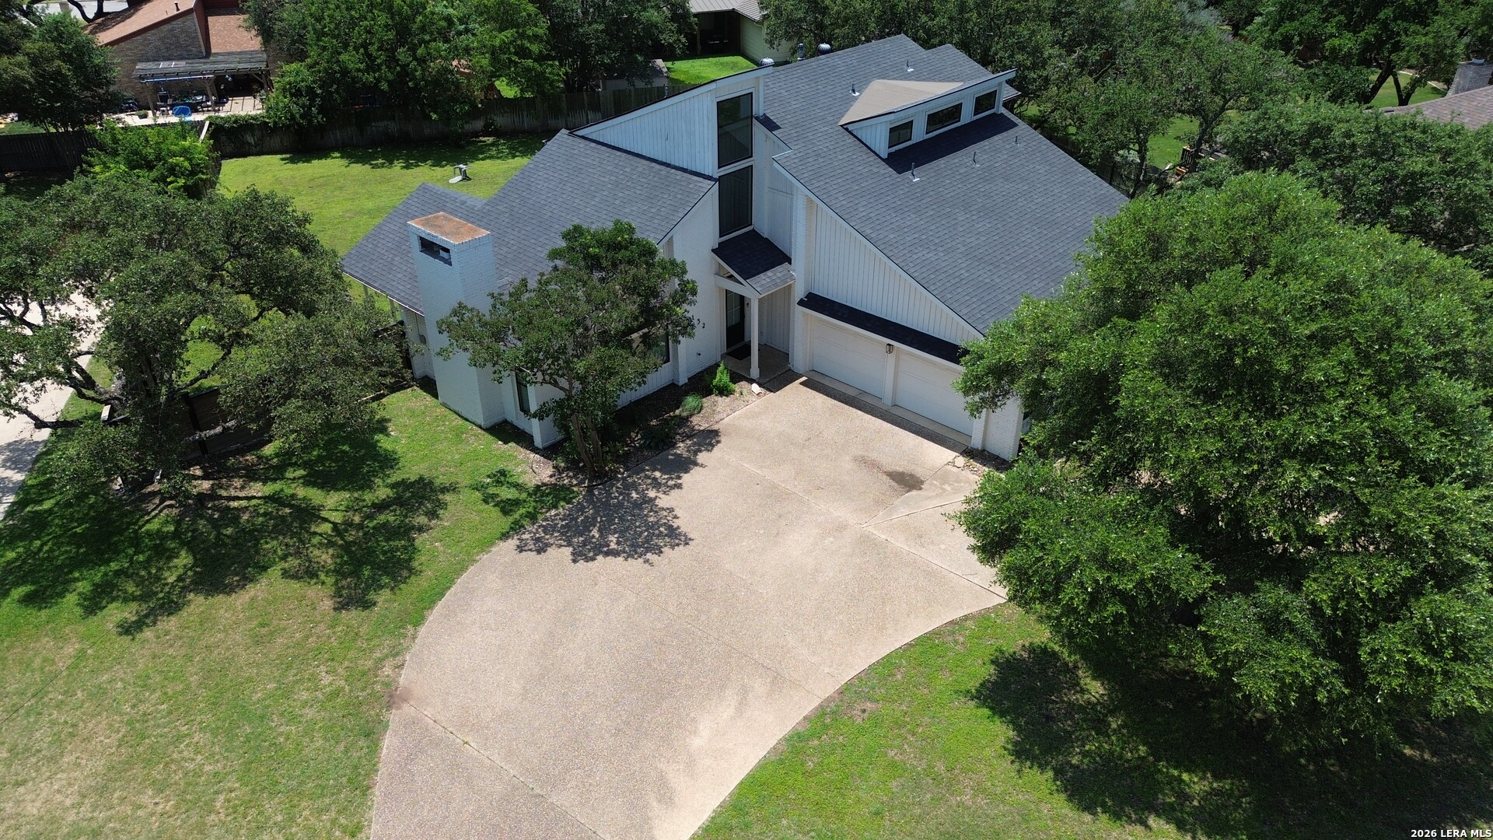
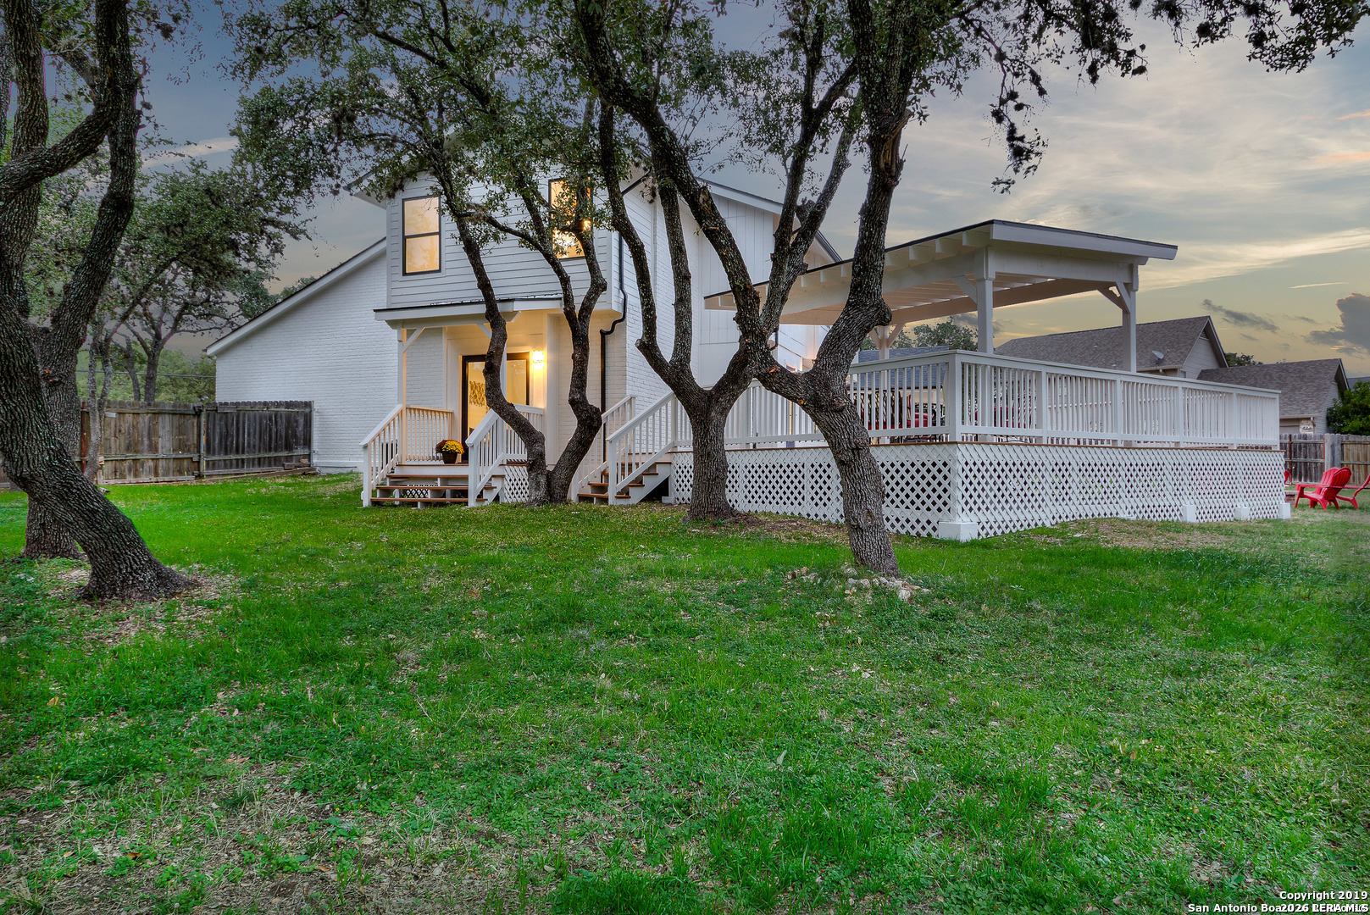
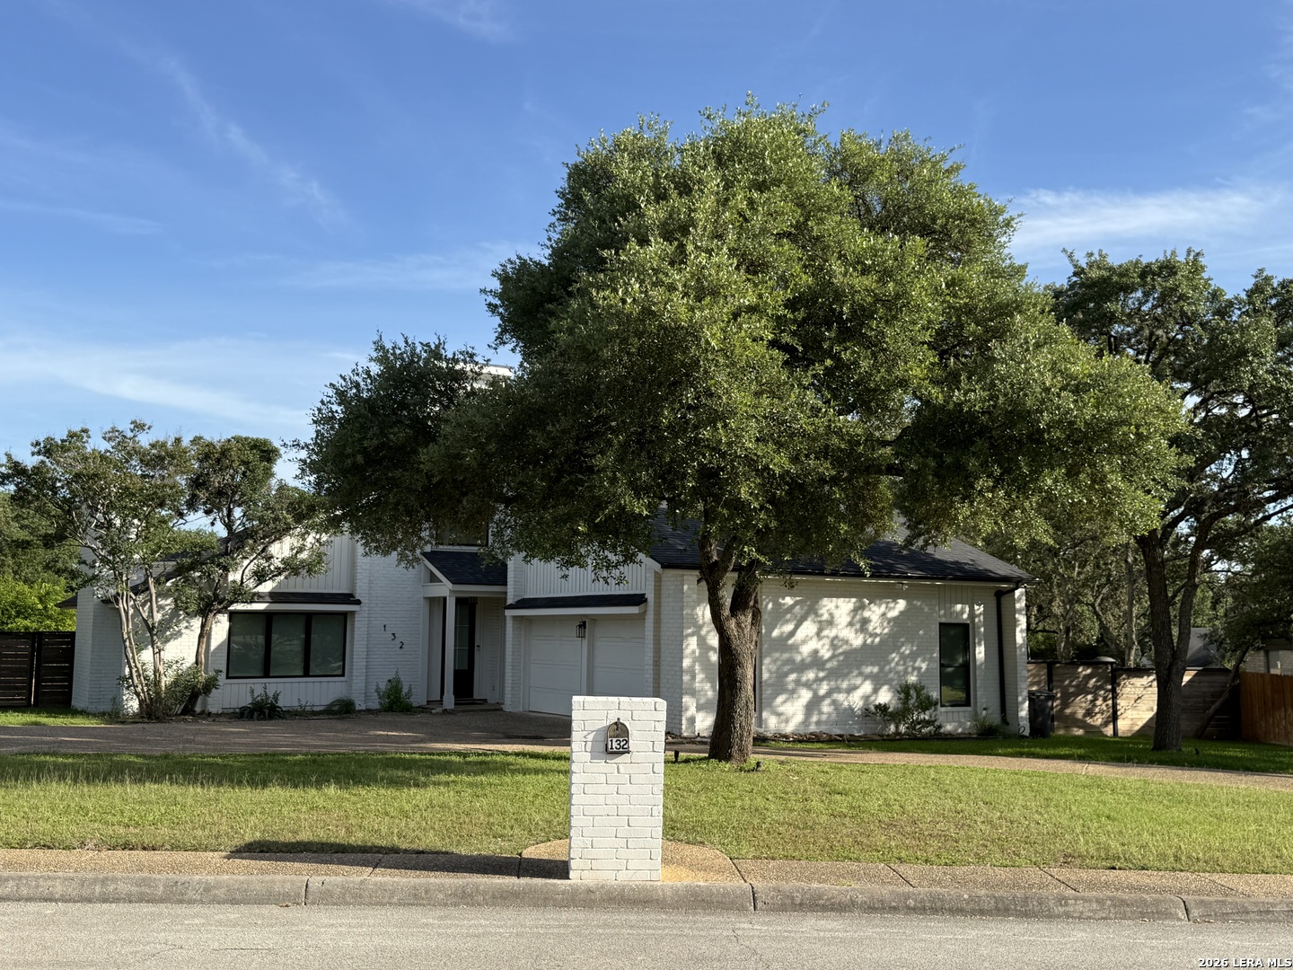
Completely renovated beauty with open floor plan, vaulted ceilings, and natural light throughout! New electrical, plumbing, HVAC, roof, windows & more. Kitchen boasts SS appliances, large island with breakfast bar opening to expansive deck with pergola, complete with fire pit. Flex room downstairs functions as study with separate entrance or 4th BR. You will love the spacious master with wood beams again, and luxurious master bath.
Save
Ask
Tour
Hide
Listing Snapshot
Price
$700,000
Days On Site
0 Days
Bedrooms
4
Inside Area (SqFt)
2,600 sqft
Total Baths
3
Full Baths
3
Partial Baths
N/A
Lot Size
0.461 Acres
Year Built
1986
MLS® Number
1969823
Status
Active
Property Tax
$12,172
HOA/Condo/Coop Fees
N/A
Sq Ft Source
N/A
Friends & Family
Recent Activity
| 7 hours ago | Listing updated with changes from the MLS® | |
| 8 hours ago | Status changed to Active | |
| 16 hours ago | Listing first seen on site |
General Features
Acres
0.461
Direction Faces
North
Foundation
Slab
Garage
Yes
Garage Spaces
2
Number Of Stories
2
Parking
Garage Door OpenerCircular Driveway
Property Sub Type
Single Family Residence
Security
Security SystemSmoke Detector(s)
SqFt Total
2600
Style
Two Story
Utilities
Cable AvailableCable Connected
Interior Features
Appliances
CooktopDishwasherMicrowaveOven
Cooling
Ceiling Fan(s)Central Air
Fireplace
Yes
Fireplace Features
Living Room
Fireplaces
1
Flooring
Ceramic TileLaminate
Heating
CentralNatural Gas
Interior
Kitchen IslandPantryBreakfast BarHigh CeilingsOpen FloorplanHigh Speed InternetWalk-In Closet(s)
Laundry Features
Main Level
Window Features
Window Coverings
Bedroom 2
Dimensions - 15x13Level - Second
Bedroom 3
Dimensions - 13x12Level - Second
Bedroom 4
Dimensions - 14x15Level - Main
Dining Room
Dimensions - 14x18Level - Main
Kitchen
Dimensions - 17x16Level - Main
Living Room
Dimensions - 20x18Level - Main
Master Bathroom
Dimensions - 13x13Level - Second
Master Bedroom
Dimensions - 22x15Level - Second
Save
Ask
Tour
Hide
Exterior Features
Construction Details
Brick
Exterior
Balcony
Fencing
Privacy
Lot Features
Level
Other Structures
Gazebo
Patio And Porch
Deck
Roof
Composition
Windows/Doors
Window Coverings
Community Features
Association Amenities
PoolClubhouseBasketball CourtBarbecueParkSport CourtTennis Court(s)
Financing Terms Available
ConventionalFHACashVA Loan
Roads
Paved
School District
North East I.S.D.
Schools
School District
North East I.S.D.
Elementary School
Hidden Forest
Middle School
Bradley
High School
Churchill
Listing courtesy of Amado Mesta of Keller Williams Heritage (210) 789-2578

IDX information is provided exclusively for consumers’ personal, non-commercial use, that it may not be used for any purpose other than to identify prospective properties consumers may be interested in purchasing, and that the data is deemed reliable but is not guaranteed accurate by the MLS. The MLS may, at its discretion, require use of other disclaimers as necessary to protect participants and/or the MLS from liability.
IDX information is provided exclusively for consumers’ personal, non-commercial use, that it may not be used for any purpose other than to identify prospective properties consumers may be interested in purchasing, and that the data is deemed reliable but is not guaranteed accurate by the MLS. The MLS may, at its discretion, require use of other disclaimers as necessary to protect participants and/or the MLS from liability.
Neighborhood & Commute
Source: Walkscore
Save
Ask
Tour
Hide