Save
Ask
Tour
Hide
Share
$279,000
New Listing

10318 Tiger Hunt
San Antonio, TX 78251

For Sale|Single Family Residence|Active
4
Beds
3
Total Baths
2
Full Baths
1
Partial Bath
2,066
SqFt
$135
/SqFt
2001
Built
Subdivision:
SPRING VISTAS NS
County:
Bexar
Call Now: 1-210-956-0223
Is this the listing for you? We can help make it yours.
1-210-956-0223
10318 Tiger Hunt10318 Tiger Hunt10318 Tiger Hunt10318 Tiger Hunt
Save
Ask
Tour
Hide
Share

Mortgage Calculator

Monthly Payment (Est.)

$1,273
Calculator powered by Showcase IDX, a Constellation1 Company. Copyright ©2026 Information is deemed reliable but not guaranteed.

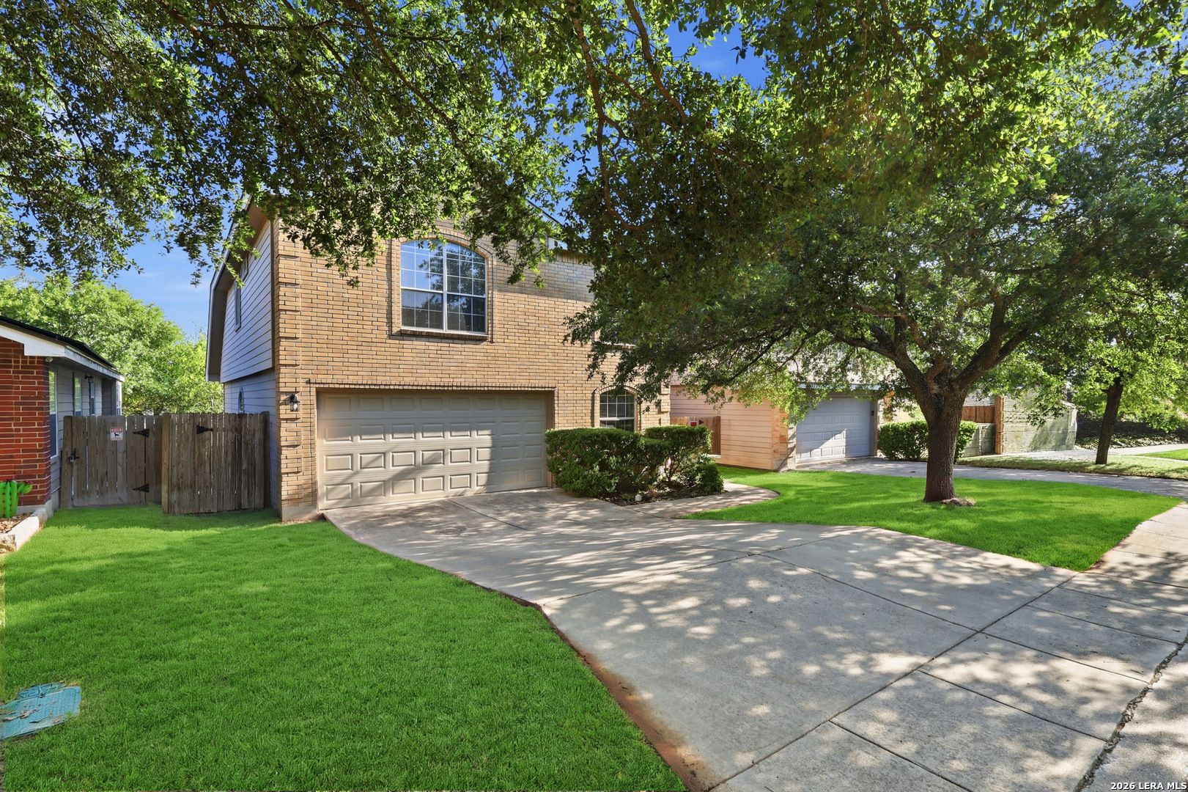
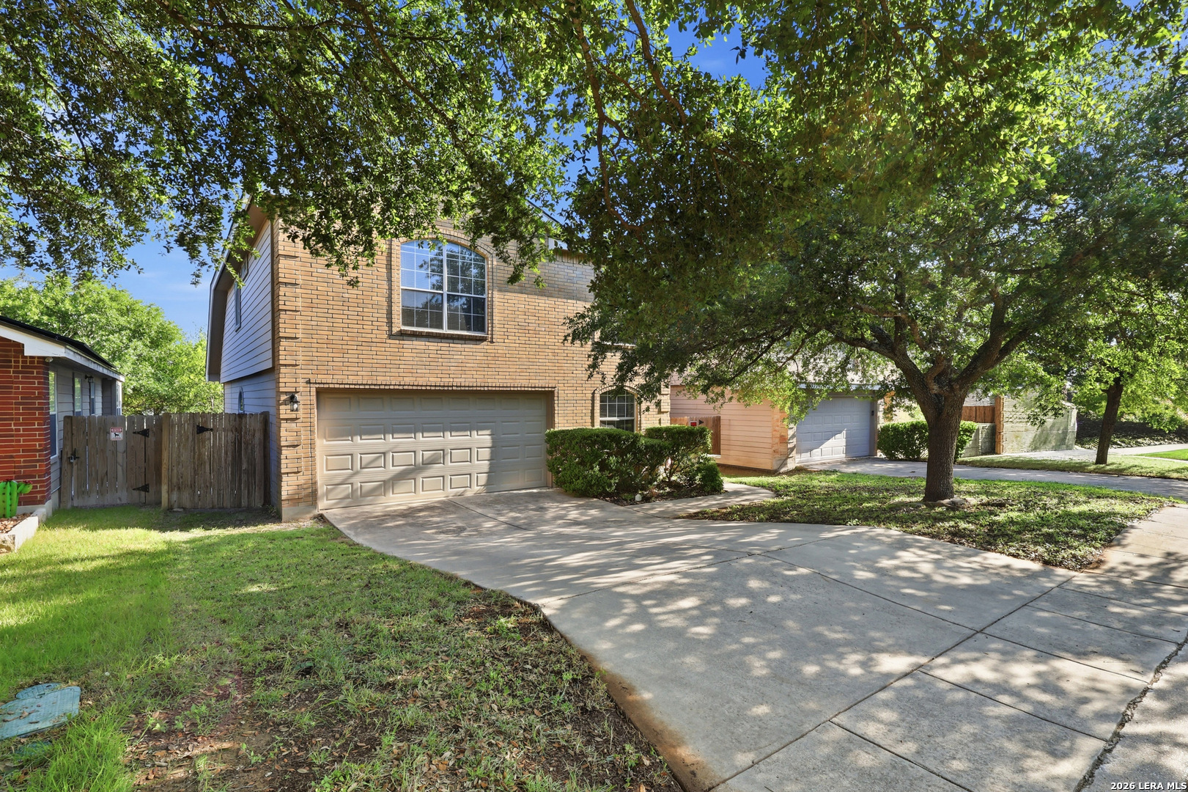
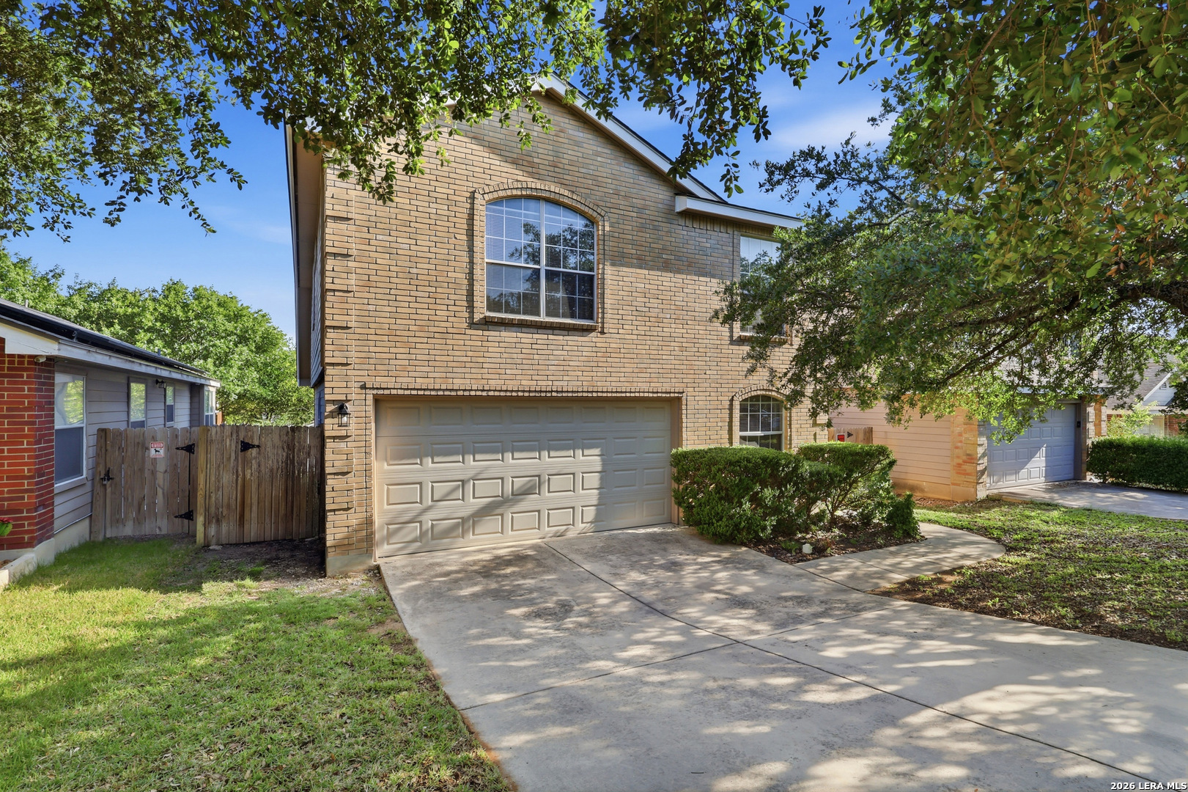
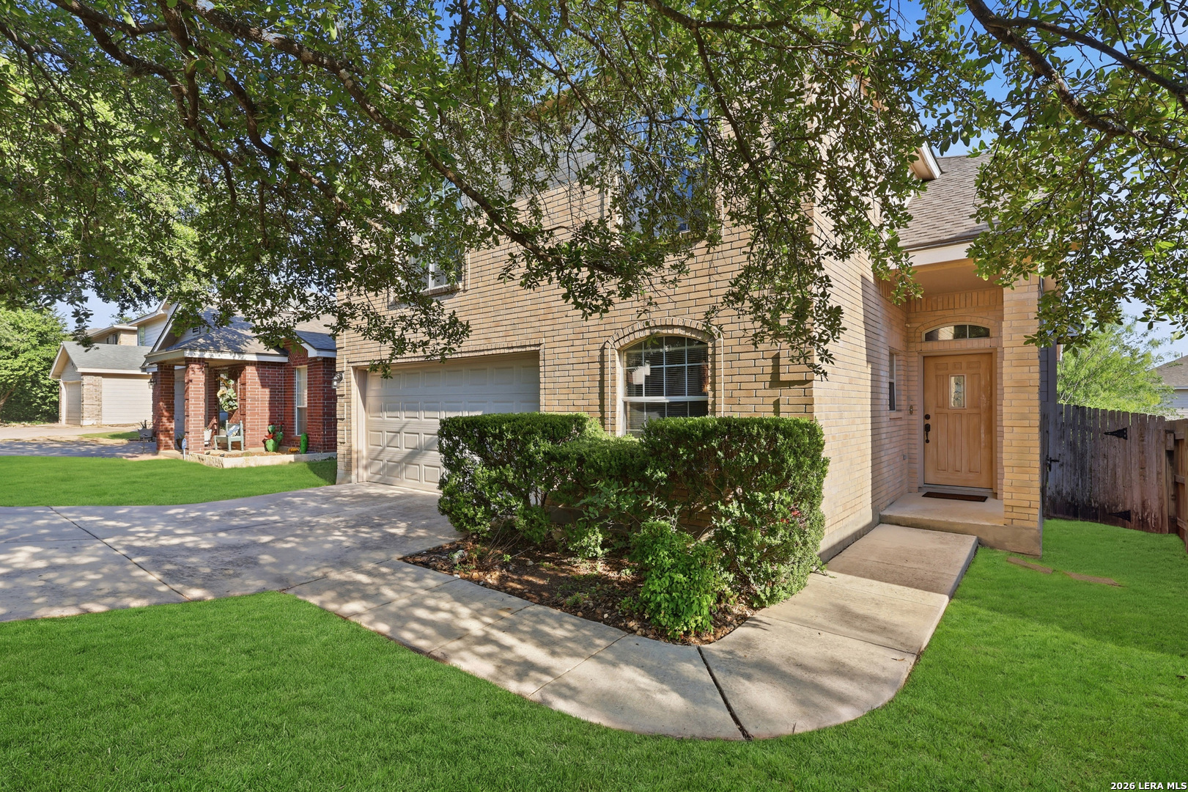
Beautifully maintained two story home in the desirable Spring Vistas community featuring 4 bedrooms, 2.5 bathrooms, and a highly functional layout with the primary suite conveniently located on the main floor. Recent updates include new flooring in the dining room, kitchen, all bathrooms, and laundry room, plus a new roof for added peace of mind. The home also features a spacious living area, and a versatile loft area perfect for an additional living space, game room, playroom, or home office. Outside, enjoy a nice sized backyard with mature trees, a wood privacy fence, and additional storage space perfect for relaxing or entertaining. The location truly sets this home apart. Ideally situated just 1.1 miles from SeaWorld San Antonio and minutes from everyday conveniences including HEB, Walmart Supercenter, Westover Marketplace, Christus Santa Rosa Hospital - Westover Hills, and an incredible variety of restaurants, shopping, entertainment, and fast food options all within a 5 mile radius. Commuting is easy with a city bus stop within walking distance. Located in sought after Northside ISD with Bob Lewis Elementary within walking distance, Robert L. Vale Middle School just 1.3 miles away, Stevens High School 1.5 miles away, and Northwest Vista College only 2.5 miles from the home. The Spring Vistas community also offers neighborhood amenities including a pool, clubhouse, park, playground, jogging trails, and sports court.

Save
Ask
Tour
Hide
Share
Listing Snapshot
Price 
$279,000
Days On Site 
0 Days
Bedrooms 
4
Inside Area (SqFt) 
2,066 sqft
Total Baths 
3
Full Baths 
2
Partial Baths 
1
Lot Size 
0.123 Acres
Year Built 
2001
MLS® Number 
1970120
Status 
Active
Property Tax 
$6,047
HOA/Condo/Coop Fees 
$25.51 monthly
Sq Ft Source 
N/A
Friends & Family
Recent Activity
6 hours agoListing updated with changes from the MLS®
6 hours agoStatus changed to Active
16 hours agoListing first seen on site
General Features
Acres 
0.123
Attached Garage 
Yes
Foundation 
Slab
Garage 
Yes
Garage Spaces 
2
Number Of Stories 
2
Parking 
Attached
Property Sub Type 
Single Family Residence
SqFt Total 
2066
Style 
Two Story
Interior Features
Appliances 
DishwasherMicrowaveOvenRangeCooktop
Cooling 
Ceiling Fan(s)Central Air
Fireplace 
Yes
Fireplace Features 
Living RoomWood Burning
Fireplaces 
1
Flooring 
CarpetLaminate
Heating 
CentralElectric
Interior 
PantryEat-in KitchenWalk-In Closet(s)
Laundry Features 
Laundry RoomUpper Level
Bedroom 2 
Dimensions - 13x11Level - Second
Bedroom 3 
Dimensions - 12x12Level - Second
Bedroom 4 
Dimensions - 12x10Level - Second
Dining Room 
Dimensions - 10x10Level - Main
Kitchen 
Dimensions - 10x12Level - Main
Living Room 
Dimensions - 20x16Level - Main
Master Bathroom 
Dimensions - 9x11Level - Main
Master Bedroom 
Dimensions - 14x14Level - Main
Save
Ask
Tour
Hide
Share
Exterior Features
Construction Details 
Brick
Roof 
Composition
Community Features
Association Amenities 
Pool
Association Dues 
76.53
Financing Terms Available 
ConventionalFHACashVA Loan
HOA Fee Frequency 
Quarterly
School District 
Northside
Schools
School District
Northside
Elementary School
Lewis
Middle School
Robert Vale
High School
Stevens
Listing courtesy of James Carter of 1st Choice Realty Group [email protected]


IDX information is provided exclusively for consumers’ personal, non-commercial use, that it may not be used for any purpose other than to identify prospective properties consumers may be interested in purchasing, and that the data is deemed reliable but is not guaranteed accurate by the MLS.  The MLS may, at its discretion, require use of other disclaimers as necessary to protect participants and/or the MLS from liability.

Neighborhood & Commute
Source: Walkscore
Save
Ask
Tour
Hide
Share