

Save
Ask
Tour
Hide
$383,290
New Listing
15617 Doublecreek DriveSan Antonio, TX 78253
For Sale|Single Family Residence|Active
5
Beds
3
Total Baths
2
Full Baths
1
Partial Bath
2,563
SqFt
$150
/SqFt
2026
Built
Subdivision:
SUMMERLIN
County:
Medina
Call Now: 1-210-956-0223
Is this the listing for you? We can help make it yours.
1-210-956-0223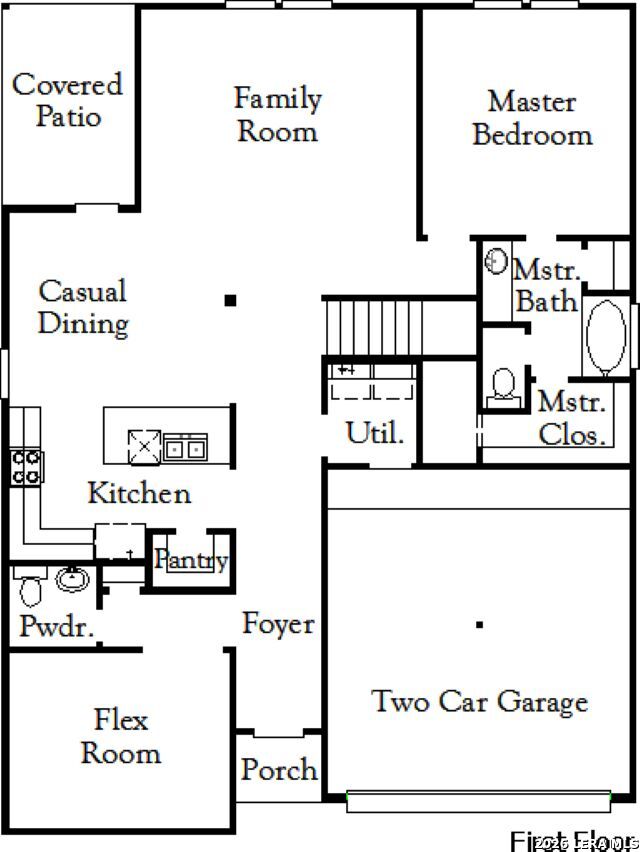
Save
Ask
Tour
Hide
Mortgage Calculator
Monthly Payment (Est.)
$1,749Calculator powered by Showcase IDX, a Constellation1 Company. Copyright ©2026 Information is deemed reliable but not guaranteed.
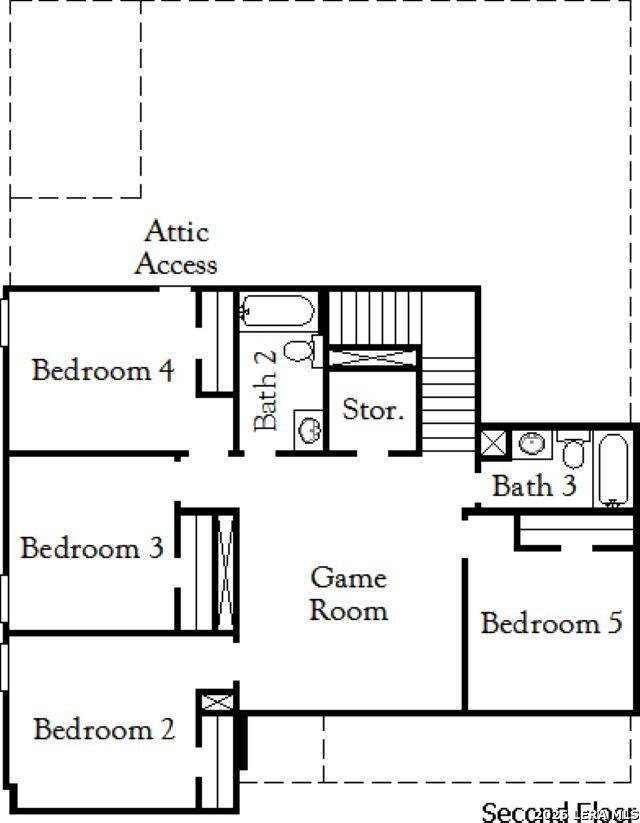
The Howard floor plan presents a spacious and thoughtfully designed two-story layout featuring five bedrooms and two and a half bathrooms. With a two-car garage, this home offers ample space for families seeking both functionality and comfort. The open-concept living area flows seamlessly from the kitchen to the dining and living spaces, making it ideal for entertaining. The owner's suite provides a private retreat with a spa-like bathroom, while additional bedrooms ensure everyone has their own space. Designed with modern living in mind, the Howard floor plan delivers a blend of practicality and style in a home that meets the needs of today's homeowners.
Save
Ask
Tour
Hide
Listing Snapshot
Price
$383,290
Days On Site
0 Days
Bedrooms
5
Inside Area (SqFt)
2,563 sqft
Total Baths
3
Full Baths
2
Partial Baths
1
Lot Size
0.126 Acres
Year Built
2026
MLS® Number
1970134
Status
Active
Property Tax
$2.34
HOA/Condo/Coop Fees
$40 monthly
Sq Ft Source
N/A
Friends & Family
Recent Activity
| 5 hours ago | Listing updated with changes from the MLS® | |
| 5 hours ago | Status changed to Active | |
| 5 hours ago | Price changed to $383,290 | |
| 15 hours ago | Listing first seen on site |
General Features
Acres
0.126
Direction Faces
South
Foundation
Slab
Garage
Yes
Garage Spaces
2
Number Of Stories
2
Parking
Garage Door Opener
Property Condition
New Construction
Property Sub Type
Single Family Residence
Security
Smoke Detector(s)
SqFt Total
2563
Style
Two Story
Utilities
Cable AvailableCable Connected
Interior Features
Appliances
DishwasherMicrowaveOvenRangeCooktopDisposalWater HeaterTankless Water HeaterENERGY STAR Qualified Appliances
Cooling
Ceiling Fan(s)Central Air
Flooring
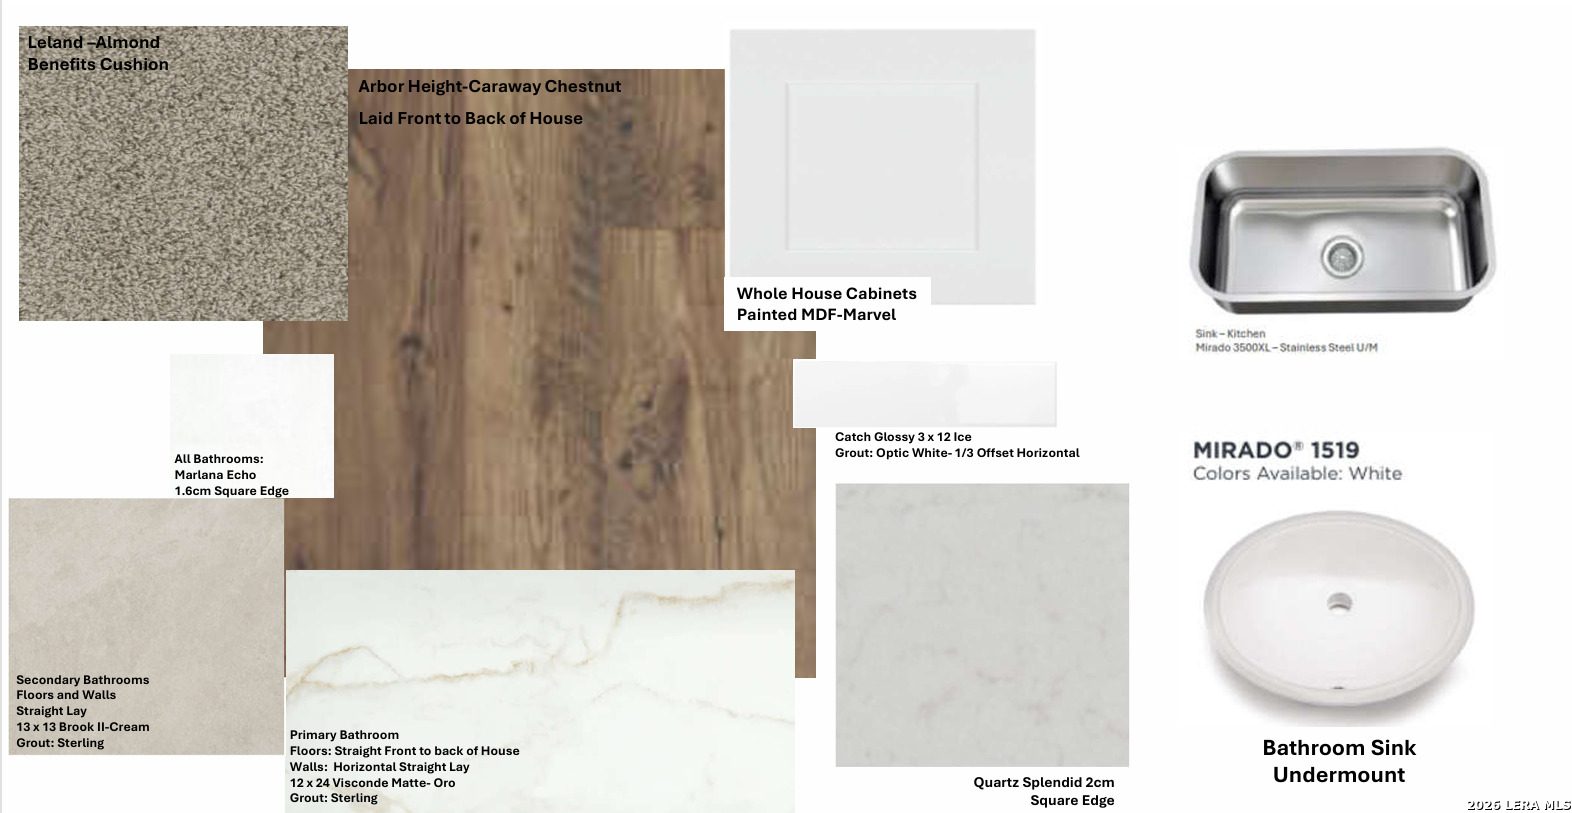
CarpetCeramic TileVinyl
Heating
CentralOther
Interior
Kitchen IslandPantryEat-in KitchenOpen FloorplanWalk-In Closet(s)
Laundry Features
Main Level
Window Features
Low Emissivity WindowsDouble Pane Windows
Bedroom 2
Dimensions - 11x12Level - Second
Bedroom 3
Dimensions - 11x11Level - Second
Bedroom 4
Dimensions - 10x14Level - Second
Bedroom 5
Dimensions - 10x11Level - Second
Dining Room
Dimensions - 10x10Level - Main
Family Room
Dimensions - 13x17Level - Main
Kitchen
Dimensions - 9x13Level - Main
Master Bathroom
Dimensions - 6x8Level - Main
Master Bedroom
Dimensions - 14x13Level - Main
Office
Dimensions - 11x13Level - Main
Other Room 1
Dimensions - 15x14Level - Second
Utility Room
Dimensions - 6x8Level - Main
Save
Ask
Tour
Hide
Exterior Features
Construction Details
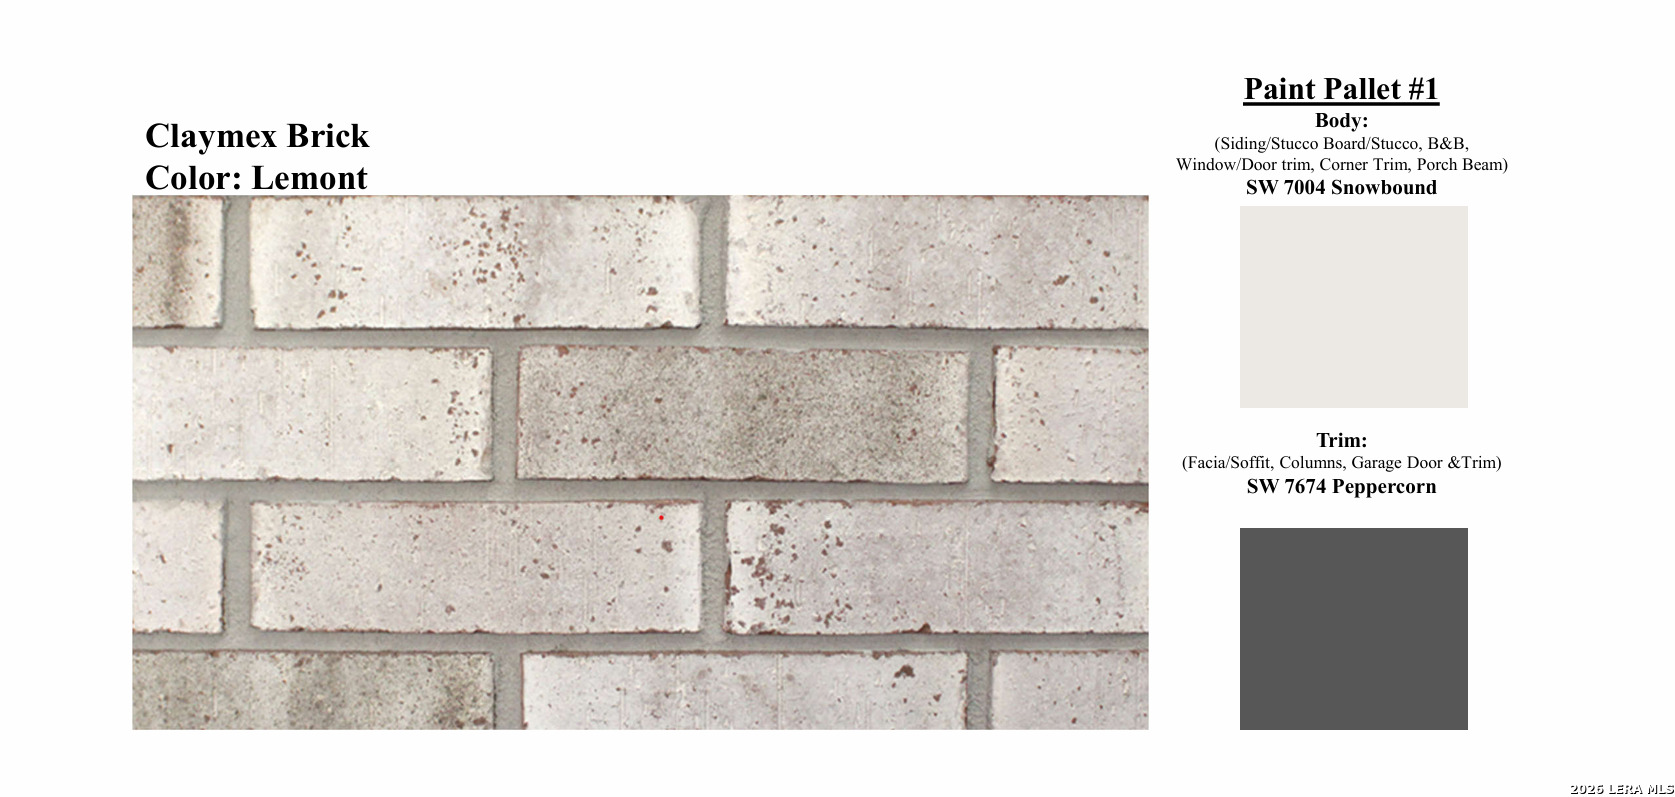
BrickStuccoRadiant Barrier
Patio And Porch
CoveredPatio
Roof
Composition
Windows/Doors
Low Emissivity WindowsDouble Pane Windows
Community Features
Accessibility Features
Accessible Full Bath
Association Amenities
PoolJogging PathPark
Association Dues
480
Financing Terms Available
ConventionalFHACashVA Loan
HOA Fee Frequency
Annually
School District
Medina Valley I.S.D.
Schools
School District
Medina Valley I.S.D.
Elementary School
Potranco
Middle School
Loma Alta
High School
Medina Valley
Listing courtesy of Dayton Schrader of eXp Realty [email protected]

IDX information is provided exclusively for consumers’ personal, non-commercial use, that it may not be used for any purpose other than to identify prospective properties consumers may be interested in purchasing, and that the data is deemed reliable but is not guaranteed accurate by the MLS. The MLS may, at its discretion, require use of other disclaimers as necessary to protect participants and/or the MLS from liability.
IDX information is provided exclusively for consumers’ personal, non-commercial use, that it may not be used for any purpose other than to identify prospective properties consumers may be interested in purchasing, and that the data is deemed reliable but is not guaranteed accurate by the MLS. The MLS may, at its discretion, require use of other disclaimers as necessary to protect participants and/or the MLS from liability.
Neighborhood & Commute
Source: Walkscore
Save
Ask
Tour
Hide