Save
Ask
Tour
Hide
Share
$450,000
New Listing

2932 Sunridge Dr
Schertz, TX 78108

For Sale|Single Family Residence|Active
4
Beds
3
Total Baths
3
Full Baths
2,861
SqFt
$157
/SqFt
2016
Built
Subdivision:
RIATA
County:
Guadalupe
Call Now: 1-210-956-0223
Is this the listing for you? We can help make it yours.
1-210-956-0223
2932 Sunridge Dr2932 Sunridge Dr2932 Sunridge Dr2932 Sunridge Dr
Save
Ask
Tour
Hide
Share

Mortgage Calculator

Monthly Payment (Est.)

$2,053
Calculator powered by Showcase IDX, a Constellation1 Company. Copyright ©2026 Information is deemed reliable but not guaranteed.

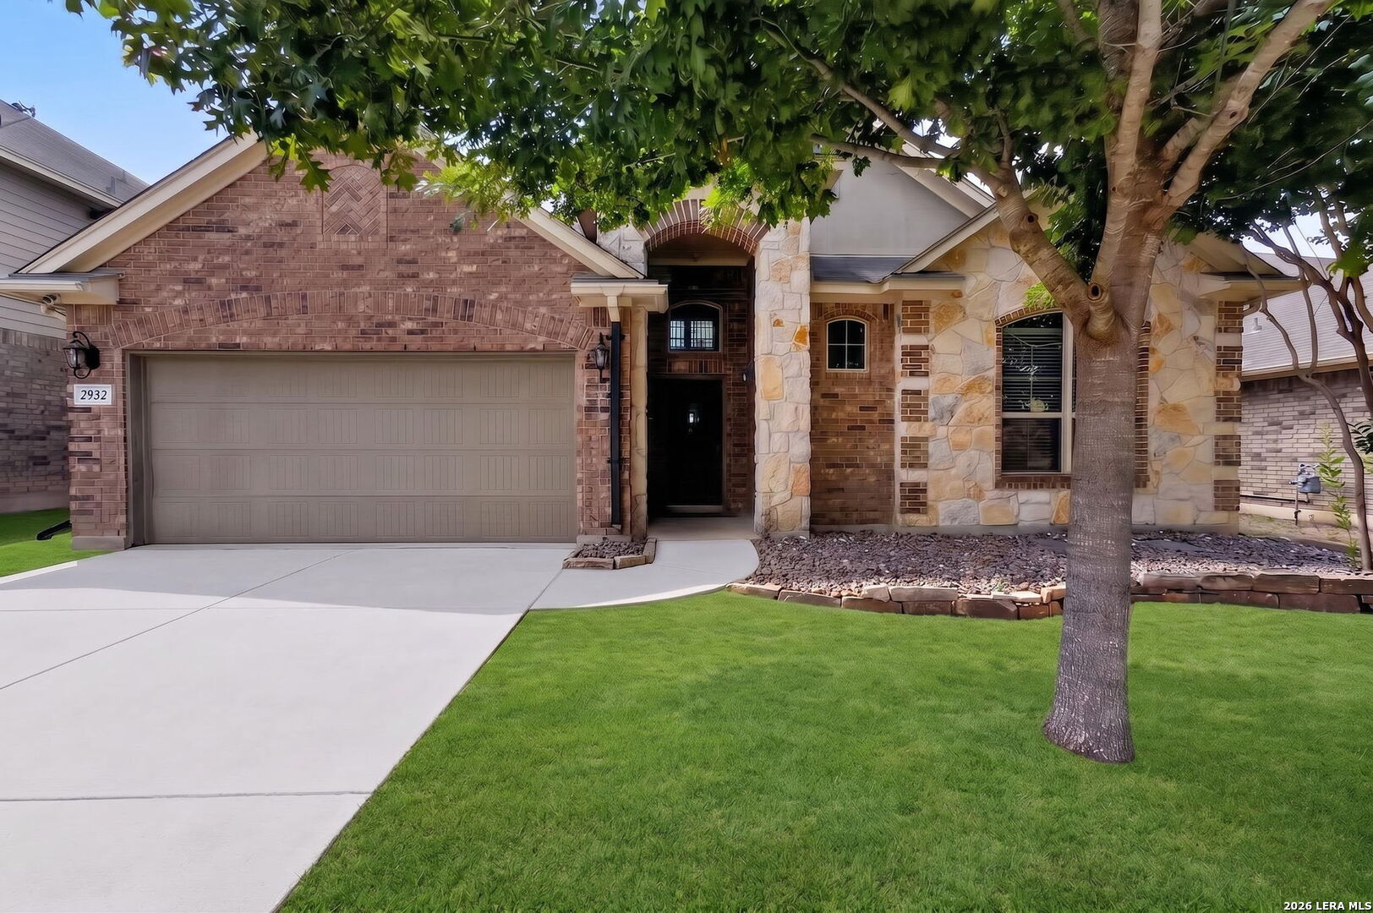
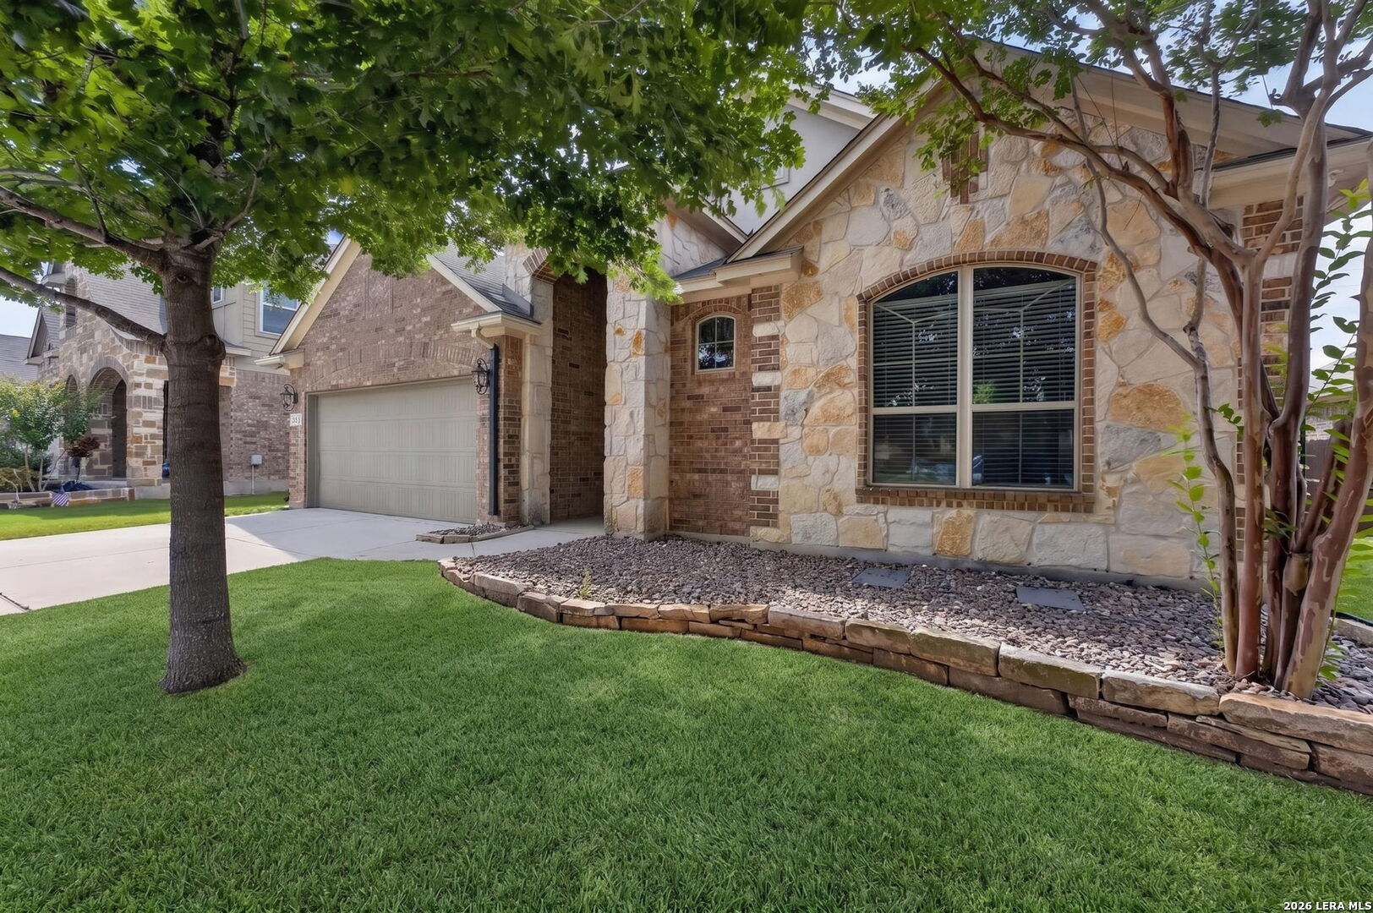
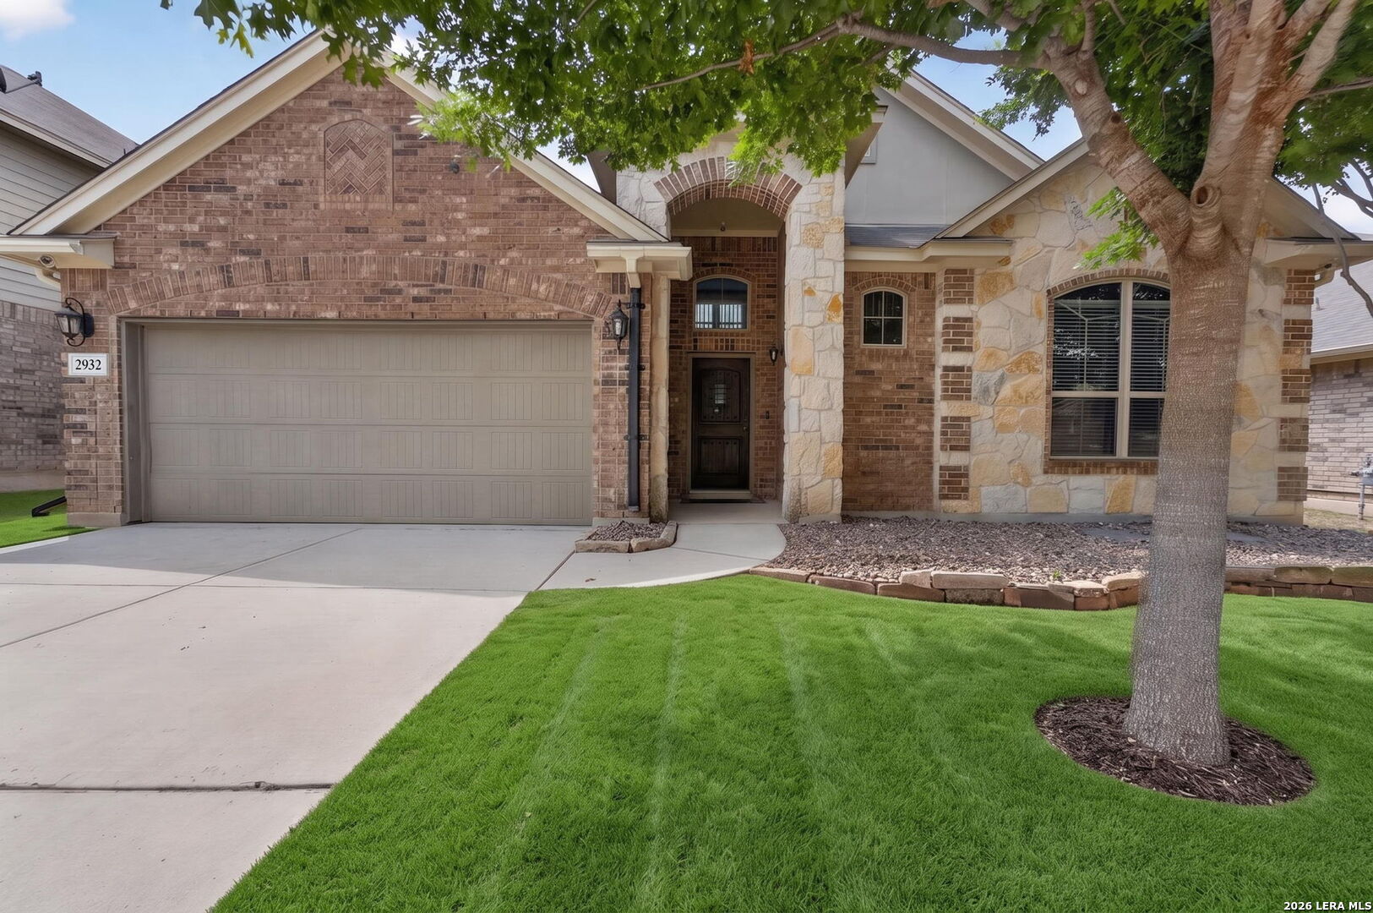
Welcome to this move in ready, one owner Chesmar home in Schertz! Offering 4 bedrooms, 3 bathrooms, and a functional open floorplan designed for both comfort and entertaining, this home checks all the boxes. Step inside to soaring high ceilings, tons of windows, and abundant natural light that create a bright and inviting atmosphere throughout. The spacious kitchen is truly the heart of the home, featuring granite countertops, a massive island, and an abundance of cabinet space perfect for hosting gatherings or everyday living. With 2 bedrooms located downstairs, this floorplan offers flexibility for guests, a home office, or multigenerational living. The oversized primary suite is a true retreat with an en suite bathroom complete with separate vanities, a garden tub, and stand up shower. Additional upgrades include a water softener system and two water heaters that are only one year old for added peace of mind. Out back, enjoy the huge extended covered patio with no rear neighbors, giving you extra privacy and plenty of space to relax or entertain. Located in SCUCISD and zoned for Steele High School, this community also offers access to a neighborhood pool for those hot Texas summers. Conveniently located near shopping, dining, and major highways, this home is ready for its next owner!

Save
Ask
Tour
Hide
Share
Listing Snapshot
Price 
$450,000
Days On Site 
0 Days
Bedrooms 
4
Inside Area (SqFt) 
2,861 sqft
Total Baths 
3
Full Baths 
3
Partial Baths 
N/A
Lot Size 
0.183 Acres
Year Built 
2016
MLS® Number 
1970391
Status 
Active
Property Tax 
$7,892
HOA/Condo/Coop Fees 
$33.33 monthly
Sq Ft Source 
N/A
Friends & Family
Recent Activity
12 hours agoListing updated with changes from the MLS®
12 hours agoListing first seen on site
General Features
Acres 
0.183
Direction Faces 
North
Foundation 
Slab
Garage 
Yes
Garage Spaces 
2
Number Of Stories 
2
Parking 
Garage Door Opener
Property Sub Type 
Single Family Residence
SqFt Total 
2861
Style 
Two Story
Interior Features
Appliances 
CooktopDishwasherRefrigeratorMicrowaveOvenDisposal
Cooling 
Ceiling Fan(s)Central Air
Fireplace 
Yes
Fireplaces 
1
Flooring 
CarpetCeramic Tile
Heating 
CentralNatural Gas
Window Features 
Window CoveringsDouble Pane Windows
Bedroom 2 
Dimensions - 12x10Level - Main
Bedroom 3 
Dimensions - 13x10Level - Second
Bedroom 4 
Dimensions - 12x11Level - Second
Bedroom 5 
Dimensions - 11x9Level - Main
Dining Room 
Dimensions - 11x9Level - Main
Entry Room 
Dimensions - 11x7Level - Main
Kitchen 
Dimensions - 15x12Level - Main
Living Room 
Dimensions - 21x15Level - Main
Master Bathroom 
Dimensions - 12x9Level - Main
Master Bedroom 
Dimensions - 16x13Level - Main
Utility Room 
Dimensions - 9x5Level - Main
Save
Ask
Tour
Hide
Share
Exterior Features
Construction Details 
StoneFiber Cement
Lot Features 
Level
Road Frontage 
Interstate
Roof 
Composition
Windows/Doors 
Window CoveringsDouble Pane Windows
Community Features
Association Amenities 
PoolJogging PathParkSport Court
Association Dues 
400
Financing Terms Available 
ConventionalFHACashVA Loan
HOA Fee Frequency 
Annually
Roads 
Paved
School District 
Schertz-Cibolo-Universal City ISD
Schools
School District
Schertz-Cibolo-Universal City ISD
Elementary School
John A Sippel
Middle School
Dobie J. Frank
High School
Byron Steele High
Listing courtesy of Tom Betsill of Texas Edge Realty (210) 618-6018


IDX information is provided exclusively for consumers’ personal, non-commercial use, that it may not be used for any purpose other than to identify prospective properties consumers may be interested in purchasing, and that the data is deemed reliable but is not guaranteed accurate by the MLS.  The MLS may, at its discretion, require use of other disclaimers as necessary to protect participants and/or the MLS from liability.

Neighborhood & Commute
Source: Walkscore
Save
Ask
Tour
Hide
Share