Save
Ask
Tour
Hide
Share
$489,000
New Listing

13102 N HUNTERS CIR
San Antonio, TX 78230

For Sale|Single Family Residence|Active
3
Beds
3
Total Baths
2
Full Baths
1
Partial Bath
2,408
SqFt
$203
/SqFt
1980
Built
Subdivision:
HUNTERS CREEK
County:
Bexar
Call Now: 1-210-956-0223
Is this the listing for you? We can help make it yours.
1-210-956-0223
13102 N HUNTERS CIR13102 N HUNTERS CIR13102 N HUNTERS CIR13102 N HUNTERS CIR
Save
Ask
Tour
Hide
Share

Mortgage Calculator

Monthly Payment (Est.)

$2,231
Calculator powered by Showcase IDX, a Constellation1 Company. Copyright ©2026 Information is deemed reliable but not guaranteed.

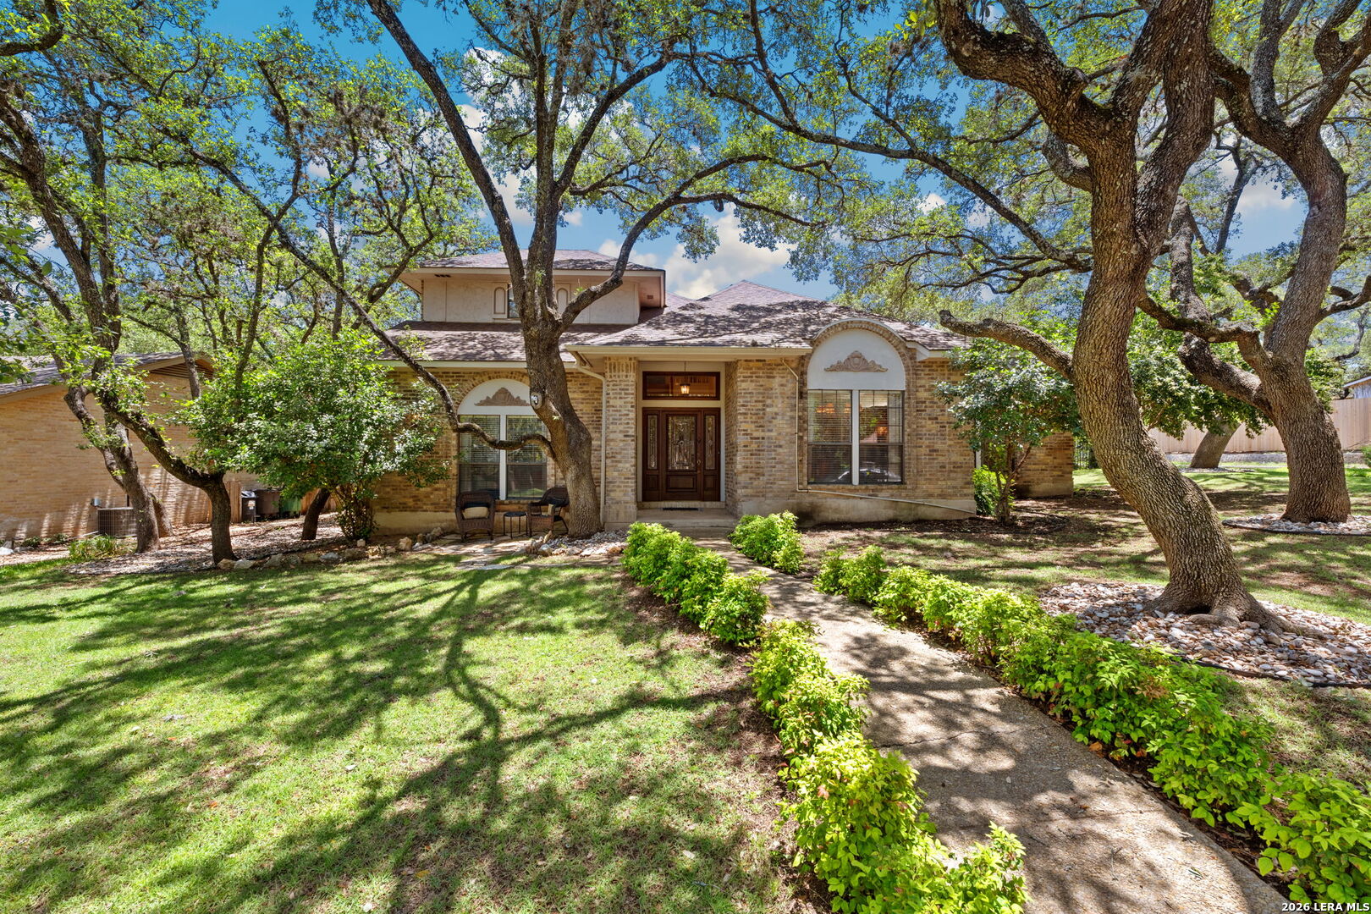
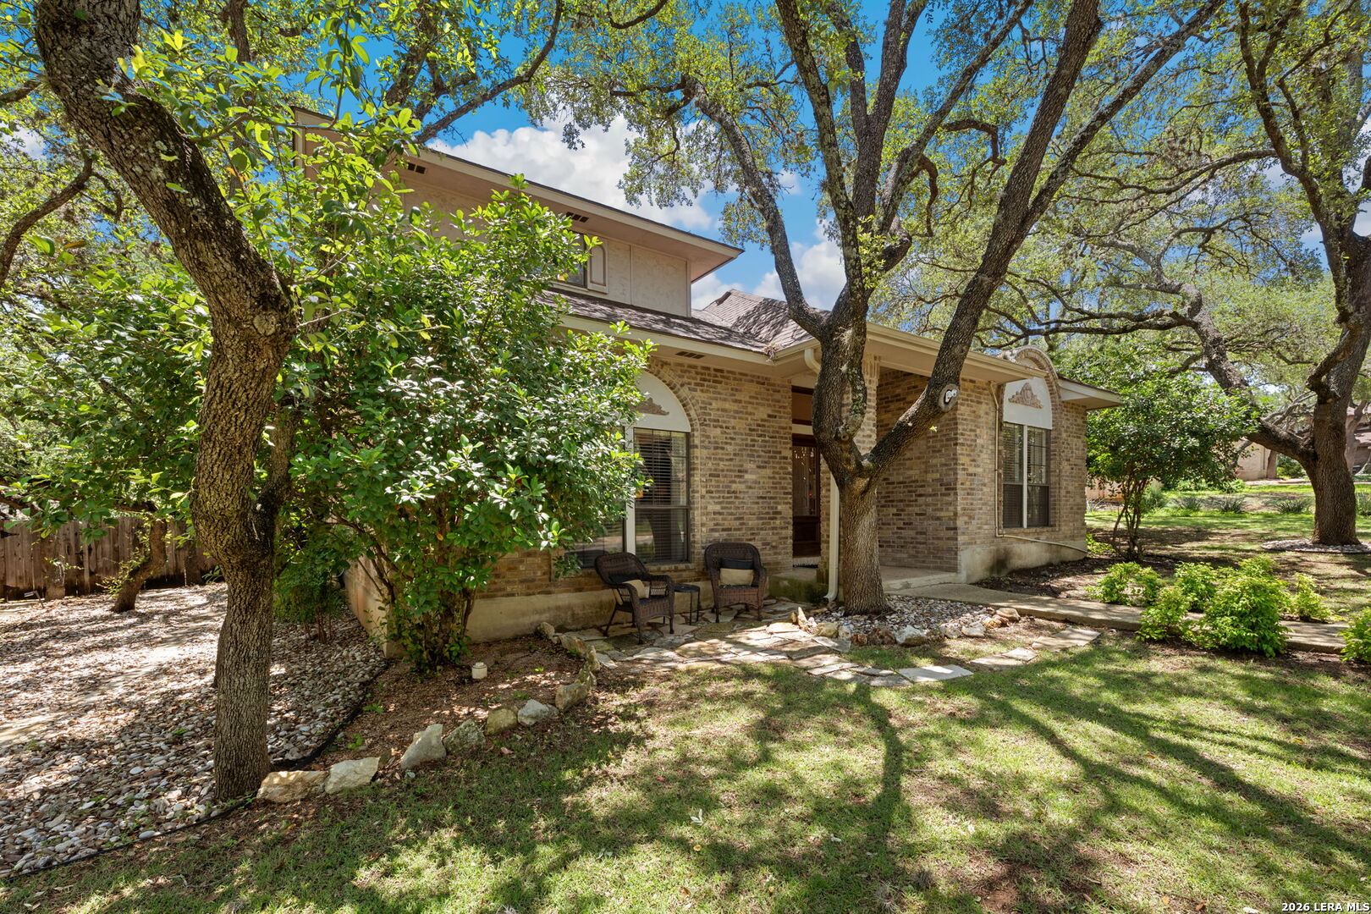
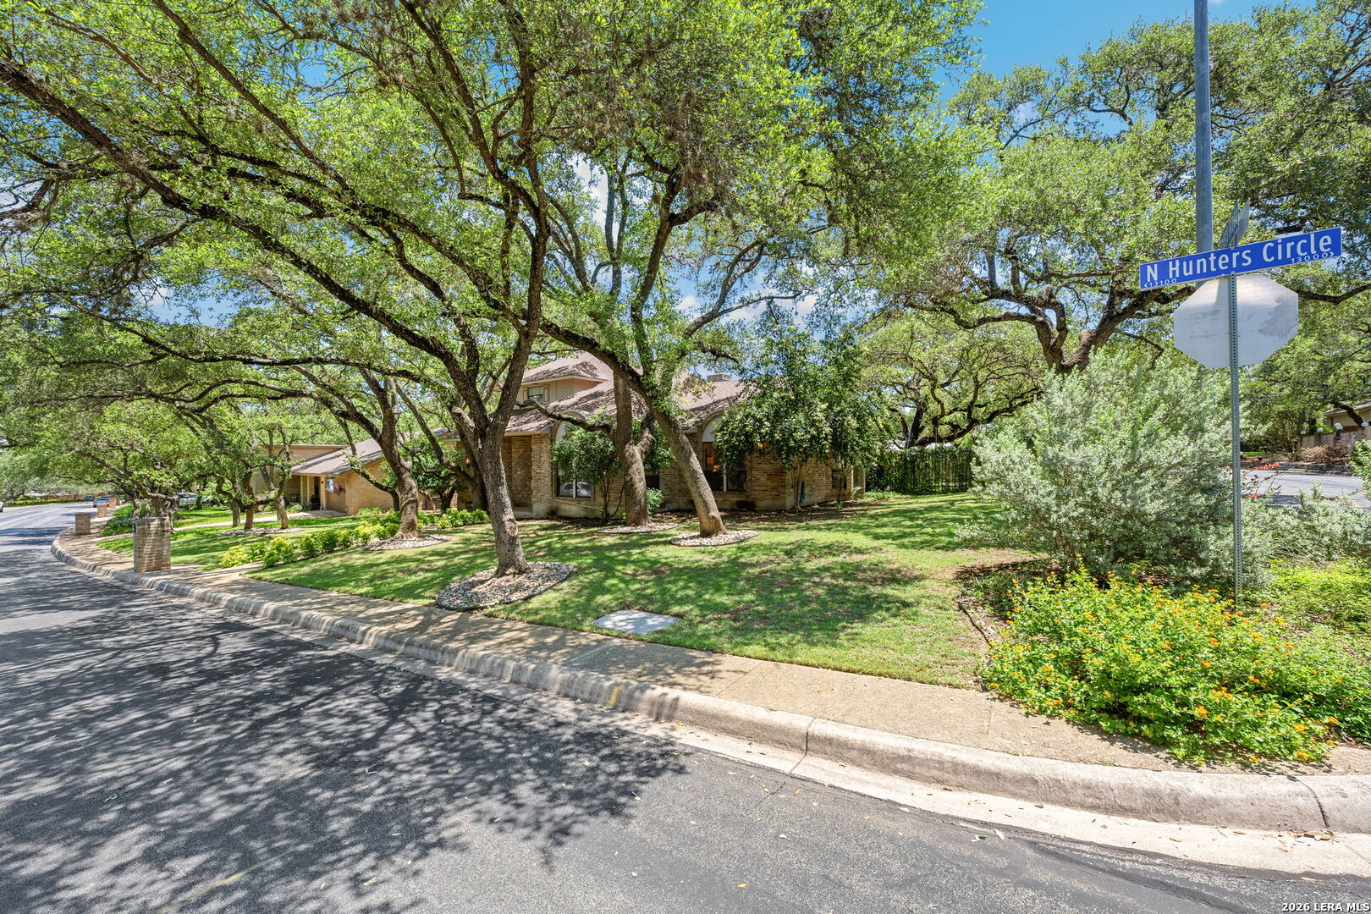
Welcome to the prestigious Hunters Creek community, where this stunning home sits on a premium quarter-acre corner lot shaded by mature oak trees. Exceptional curb appeal shines day and night with beautiful yard with automatic gate, wrought iron fence, and a side-entry oversized garage. Inside, this spacious 2,408 sq. ft. home offers abundant cabinet storage and a kitchen featuring an island cooktop. 2 living areas are ideal for entertaining and everyday living. Owner's suite downstairs with a spacious bath and lots of storage. Unwind in the private living room complete with classic wood paneling, a wet bar, and a cozy fireplace that creates the perfect retreat. Many new upgrades including new master bedroom carpet, Aquasana water conditioning system, electrical upgrades, new fixtures, and added landscape. Perfectly located just minutes from shoping and all conveniences.

Save
Ask
Tour
Hide
Share
Listing Snapshot
Price 
$489,000
Days On Site 
0 Days
Bedrooms 
3
Inside Area (SqFt) 
2,408 sqft
Total Baths 
3
Full Baths 
2
Partial Baths 
1
Lot Size 
0.255 Acres
Year Built 
1980
MLS® Number 
1970451
Status 
Active
Property Tax 
$9,636.78
HOA/Condo/Coop Fees 
$31.25 monthly
Sq Ft Source 
N/A
Friends & Family
Recent Activity
2 hours agoListing updated with changes from the MLS®
5 hours agoStatus changed to Active
14 hours agoListing first seen on site
General Features
Acres 
0.255
Foundation 
Slab
Garage 
Yes
Garage Spaces 
2
Number Of Stories 
2
Parking 
Garage Door Opener
Property Sub Type 
Single Family Residence
Security 
Security SystemSmoke Detector(s)
SqFt Total 
2408
Style 
Two Story
Interior Features
Appliances 
CooktopDishwasherRefrigeratorMicrowaveOvenDisposal
Cooling 
Ceiling Fan(s)Central Air
Fireplace 
Yes
Fireplace Features 
Living Room
Fireplaces 
1
Flooring 
CarpetCeramic TileWoodLaminate
Heating 
CentralElectric
Interior 
Eat-in KitchenWalk-In Closet(s)
Laundry Features 
Main Level
Window Features 
Window Coverings
Bedroom 2 
Dimensions - 13x10Level - Second
Bedroom 3 
Dimensions - 11x11Level - Second
Bedroom 4 
Dimensions - 13x10Level - Main
Dining Room 
Dimensions - 12x10Level - Main
Kitchen 
Dimensions - 14x13Level - Main
Living Room 
Dimensions - 14x12Level - Main
Master Bathroom 
Dimensions - 13x8Level - Main
Master Bedroom 
Dimensions - 17x13Level - Main
Save
Ask
Tour
Hide
Share
Exterior Features
Construction Details 
Brick
Roof 
Composition
Windows/Doors 
Window Coverings
Community Features
Association Amenities 
PoolTennis Court(s)
Association Dues 
375
Financing Terms Available 
ConventionalFHACashVA Loan
HOA Fee Frequency 
Annually
School District 
North East I.S.D.
Schools
School District
North East I.S.D.
Elementary School
Oak Meadow
Middle School
Jackson
High School
Churchill
Listing courtesy of Jeremy Wells of Wellstone Properties [email protected]


IDX information is provided exclusively for consumers’ personal, non-commercial use, that it may not be used for any purpose other than to identify prospective properties consumers may be interested in purchasing, and that the data is deemed reliable but is not guaranteed accurate by the MLS.  The MLS may, at its discretion, require use of other disclaimers as necessary to protect participants and/or the MLS from liability.

Neighborhood & Commute
Source: Walkscore
Save
Ask
Tour
Hide
Share