Save
Ask
Tour
Hide
Share
$415,000
New Listing

12202 STABLE RIDGE DR
San Antonio, TX 78249

For Sale|Single Family Residence|Active
4
Beds
4
Total Baths
3
Full Baths
1
Partial Bath
3,080
SqFt
$135
/SqFt
1997
Built
Subdivision:
OAKMONT
County:
Bexar
Call Now: 1-210-956-0223
Is this the listing for you? We can help make it yours.
1-210-956-0223
Upcoming Open Houses
Sat, May 30, 12:00 PM - 2:00 PM
12202 STABLE RIDGE DR12202 STABLE RIDGE DR12202 STABLE RIDGE DR12202 STABLE RIDGE DR
Save
Ask
Tour
Hide
Share

Mortgage Calculator

Monthly Payment (Est.)

$1,893
Calculator powered by Showcase IDX, a Constellation1 Company. Copyright ©2026 Information is deemed reliable but not guaranteed.

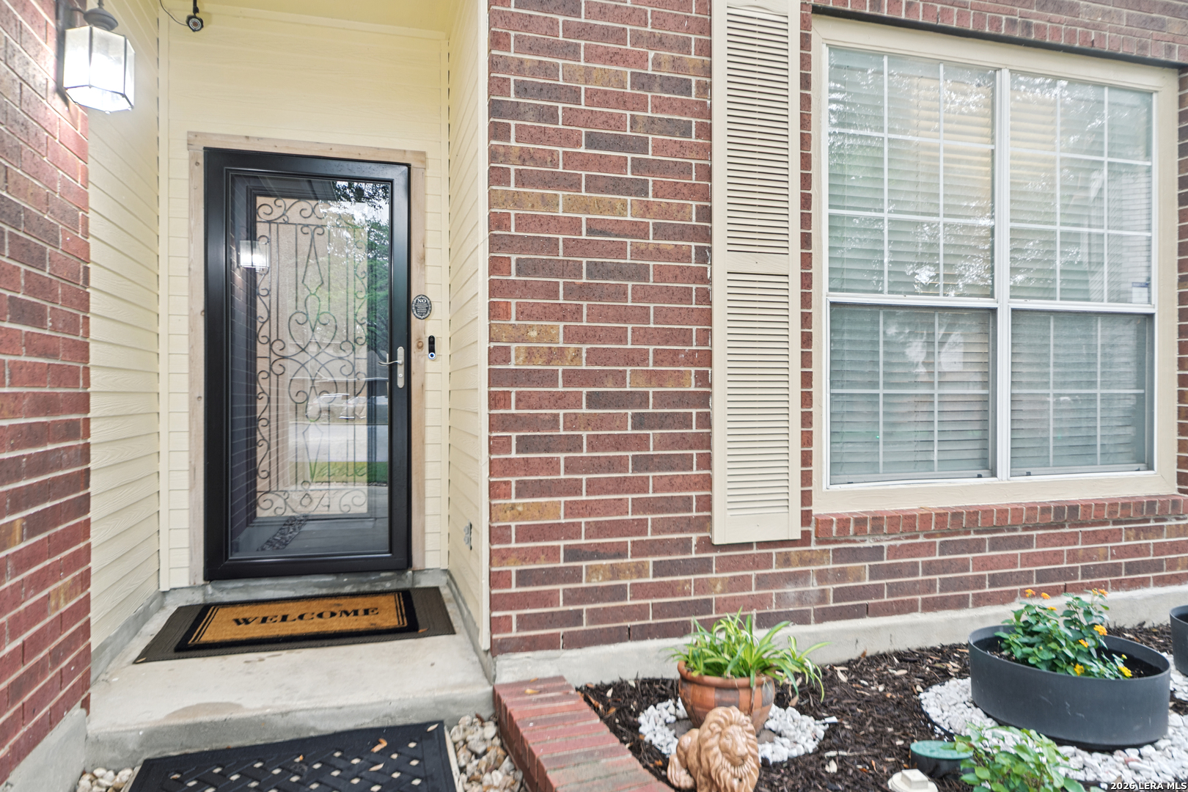
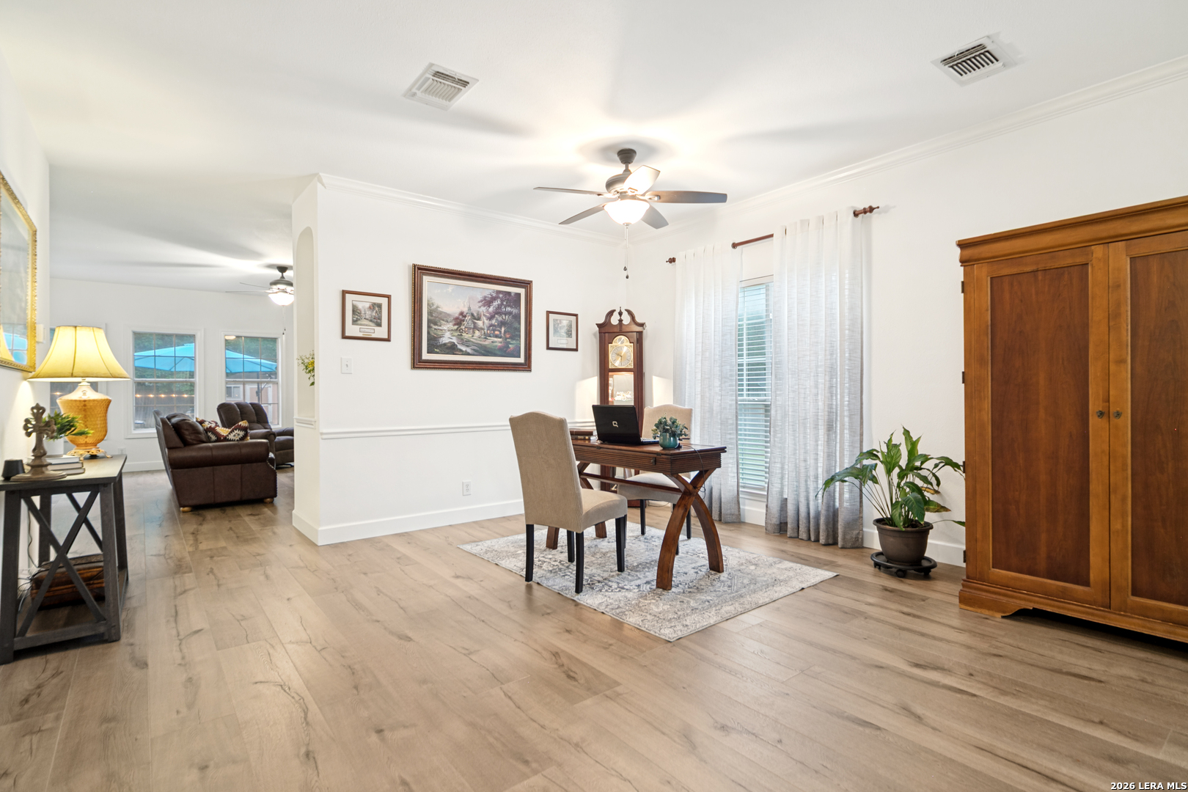
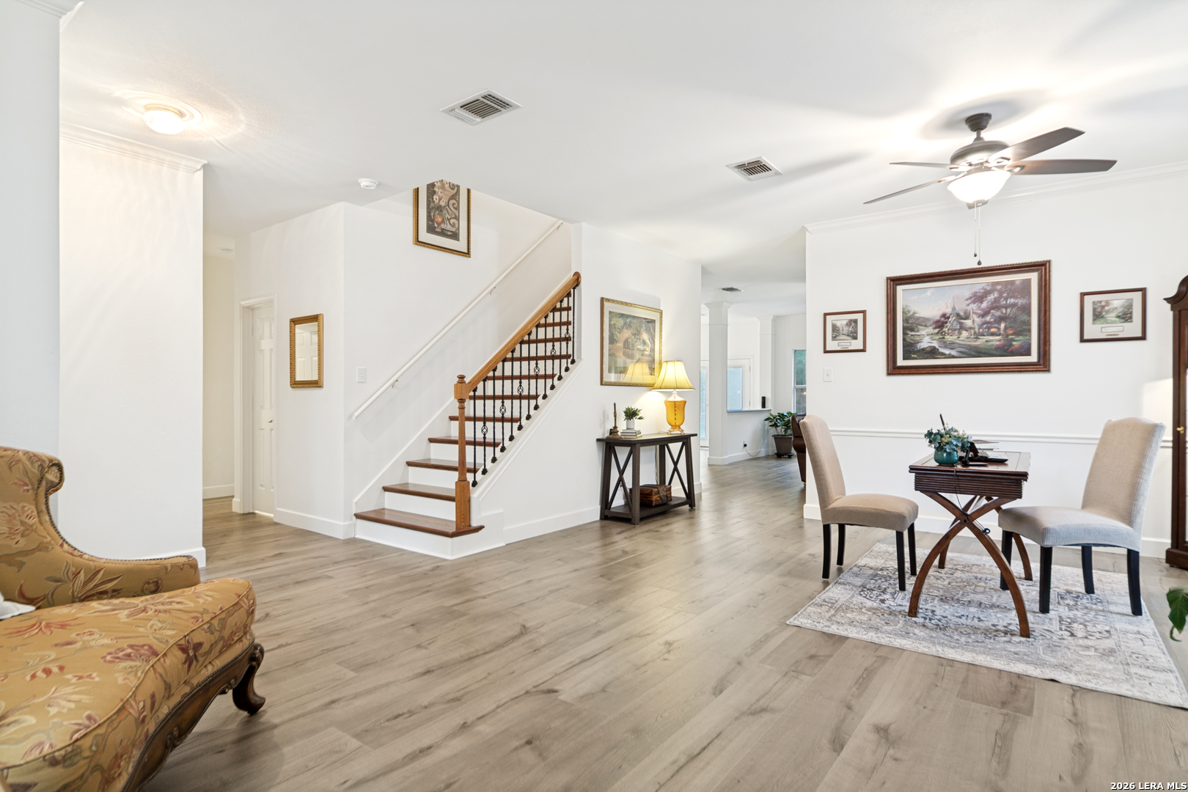
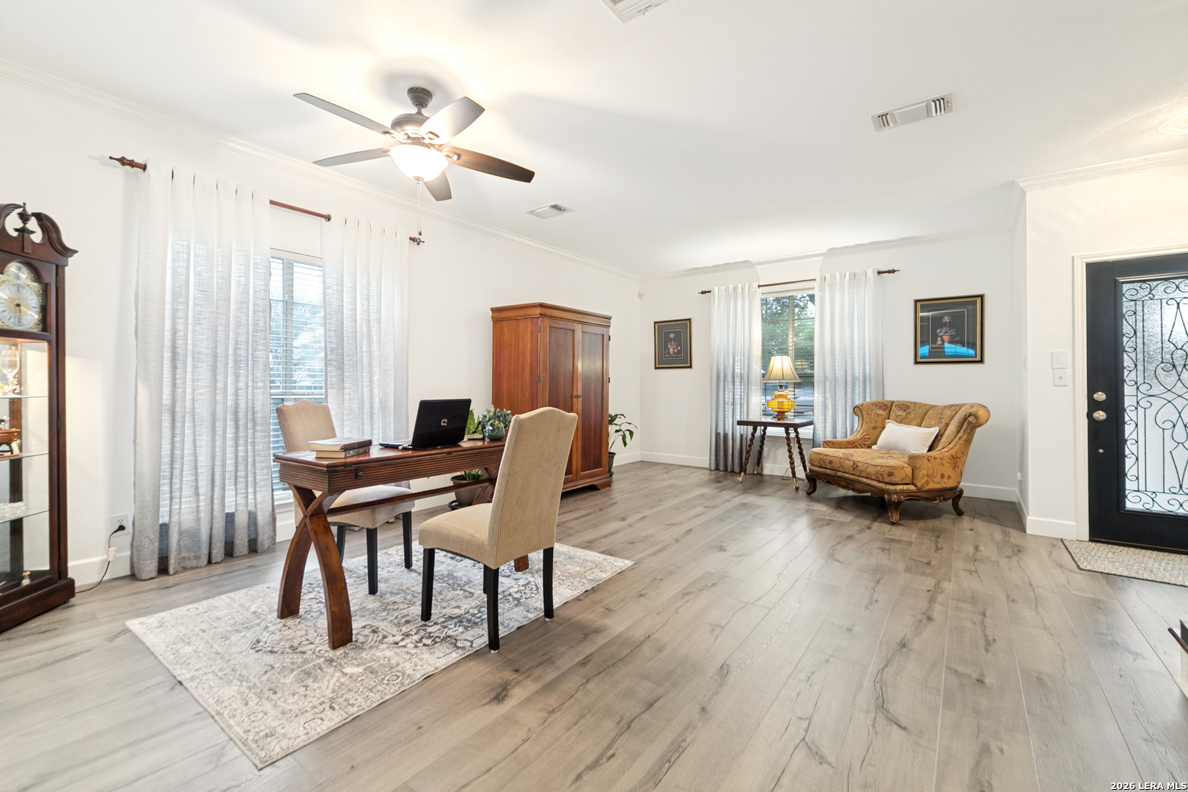
** Welcome HOME! **| Ensuite bedroom downstairs | .26 acre Cul de Sac lot | 3 Living Room Spaces At 3,080 square feet, this 4-bedroom, 3.5-bath home checks every box. Three living areas, One formal Living room, One Family Room and a game room upstairs, a layout that actually makes sense for real life. Need a guest suite on the main floor? Done. The downstairs ensuite handles that beautifully. The large primary suite is upstairs - generous bathroom, double vanity space, and room to breathe after a long day. New luxury vinyl flooring and new carpet throughout mean you're moving into a home that's been maintained. The laundry room has a custom pull down system for hanging clothes right out of the dryer! The backyard is the kind you don't expect at this price point: Fully fenced, .26 acres on a quiet cul-de-sac, multiple seating areas and a patio built for entertaining or just unwinding. Big lot. Big possibilities. And the location? Hard to beat. You're minutes from The Rim, Medical Center, H-E-B, Sam's, Costco, and some of the best shopping in San Antonio. Everything you need - without the commute to get there. Homes like this move. Come see why.

Save
Ask
Tour
Hide
Share
Listing Snapshot
Price 
$415,000
Days On Site 
0 Days
Bedrooms 
4
Inside Area (SqFt) 
3,080 sqft
Total Baths 
4
Full Baths 
3
Partial Baths 
1
Lot Size 
0.258 Acres
Year Built 
1997
MLS® Number 
1970828
Status 
Active
Property Tax 
$9,636.59
HOA/Condo/Coop Fees 
$25 monthly
Sq Ft Source 
N/A
Friends & Family
Recent Activity
2 hours agoListing updated with changes from the MLS®
13 hours agoListing first seen on site
General Features
Acres 
0.258
Energy Features 
Solar
Foundation 
Slab
Garage 
Yes
Garage Spaces 
2
Number Of Stories 
2
Parking 
Garage Door Opener
Property Sub Type 
Single Family Residence
SqFt Total 
3080
Style 
Two StoryTraditional
Interior Features
Appliances 
DishwasherRangeCooktopDisposal
Cooling 
Ceiling Fan(s)Central Air
Flooring 
CarpetVinyl
Heating 
CentralElectric
Interior 
Kitchen IslandPantryEat-in KitchenWalk-In Closet(s)
Laundry Features 
Laundry RoomMain Level
Bedroom 1 
Dimensions - 10x14Level - Main
Bedroom 2 
Dimensions - 15x112Level - Second
Bedroom 3 
Dimensions - 17x11Level - Second
Bedroom 5 
Dimensions - 10x16Level - Main
Dining Room 
Dimensions - 15x9Level - Main
Family Room 
Dimensions - 19x21Level - Main
Kitchen 
Dimensions - 10x14Level - Main
Living Room 
Dimensions - 18x12Level - Main
Master Bathroom 
Dimensions - 13x15Level - Second
Master Bedroom 
Dimensions - 19x19Level - Second
Other Room 1 
Dimensions - 15x14Level - Second
Utility Room 
Dimensions - 9x11Level - Main
Save
Ask
Tour
Hide
Share
Exterior Features
Construction Details 
BrickFiber Cement
Lot Features 
Cul-De-Sac
Other Structures 
StorageShed(s)
Patio And Porch 
Patio
Roof 
Composition
Community Features
Association Amenities 
Park
Association Dues 
300
Financing Terms Available 
ConventionalFHACashVA Loan
HOA Fee Frequency 
Annually
Roads 
Paved
School District 
Northside
Schools
School District
Northside
Elementary School
Call District
Middle School
Call District
High School
Call District
Listing courtesy of Julie Gormley of LPT Realty, LLC (210) 416-1301


IDX information is provided exclusively for consumers’ personal, non-commercial use, that it may not be used for any purpose other than to identify prospective properties consumers may be interested in purchasing, and that the data is deemed reliable but is not guaranteed accurate by the MLS.  The MLS may, at its discretion, require use of other disclaimers as necessary to protect participants and/or the MLS from liability.

Neighborhood & Commute
Source: Walkscore
Save
Ask
Tour
Hide
Share