

341 Misty SailsCibolo, TX 78108
Mortgage Calculator
Monthly Payment (Est.)
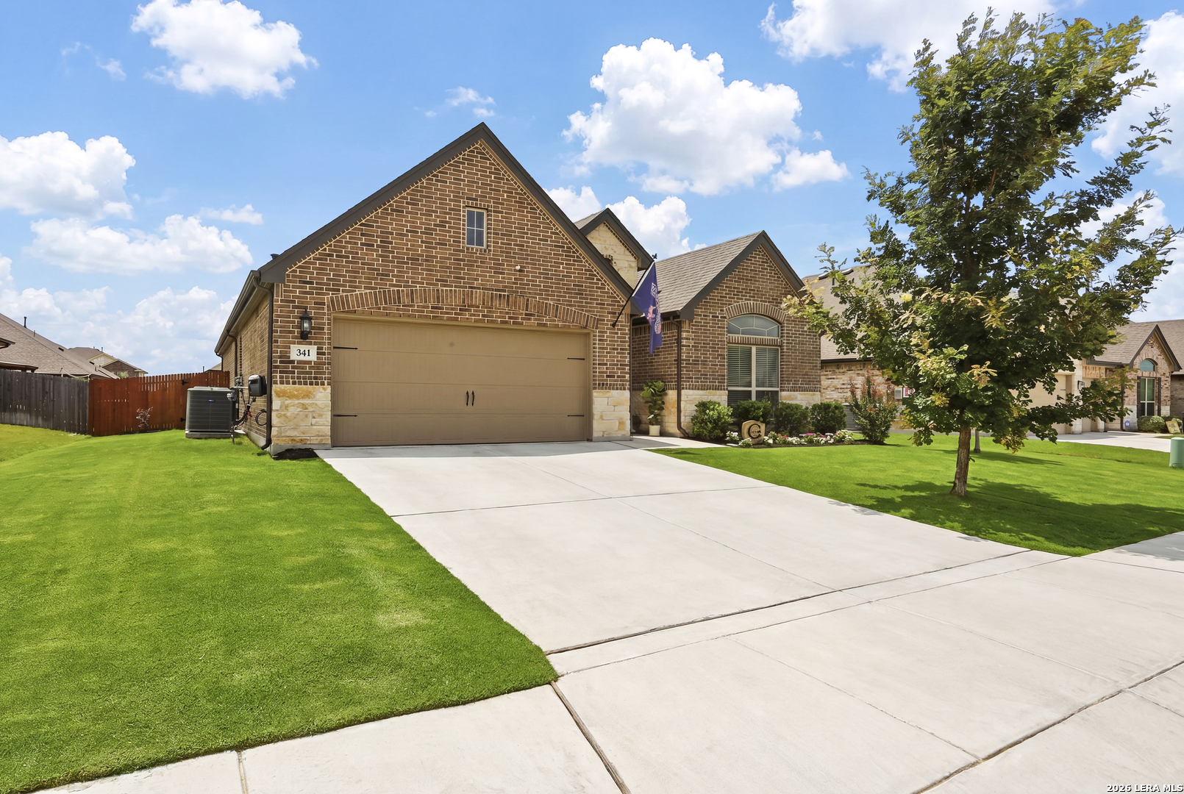
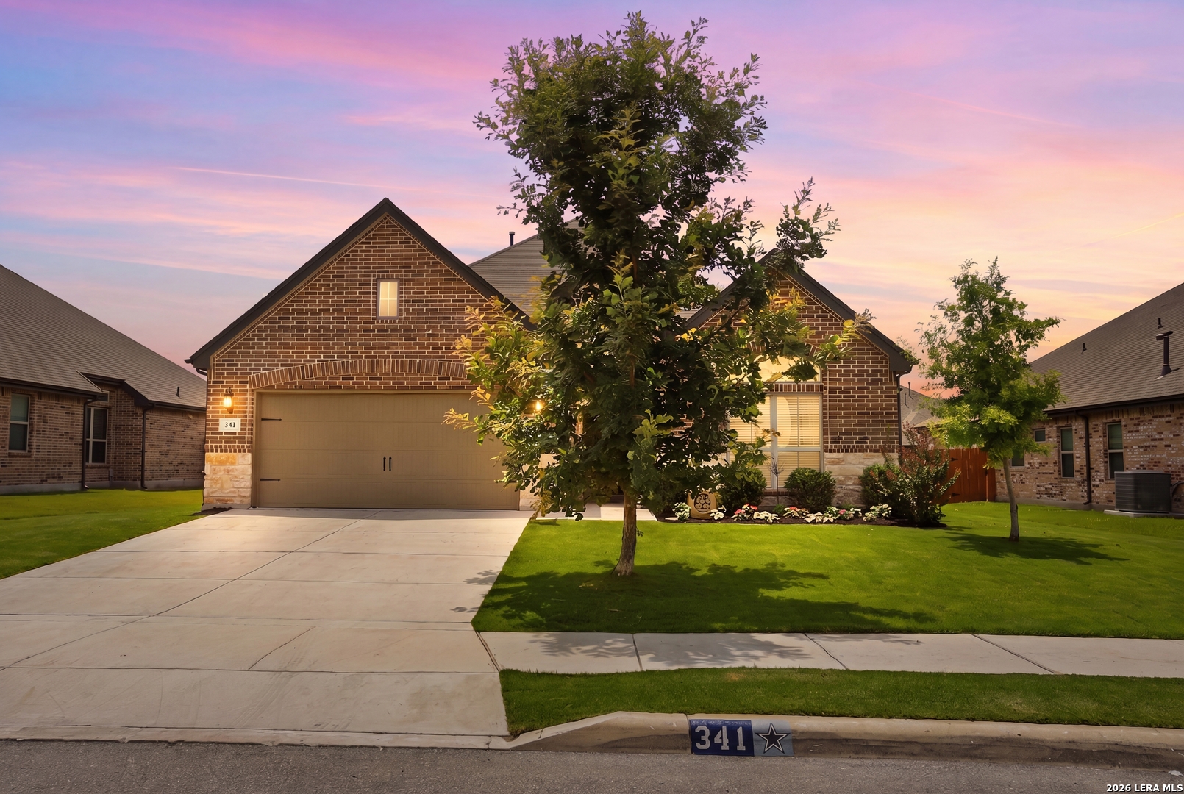
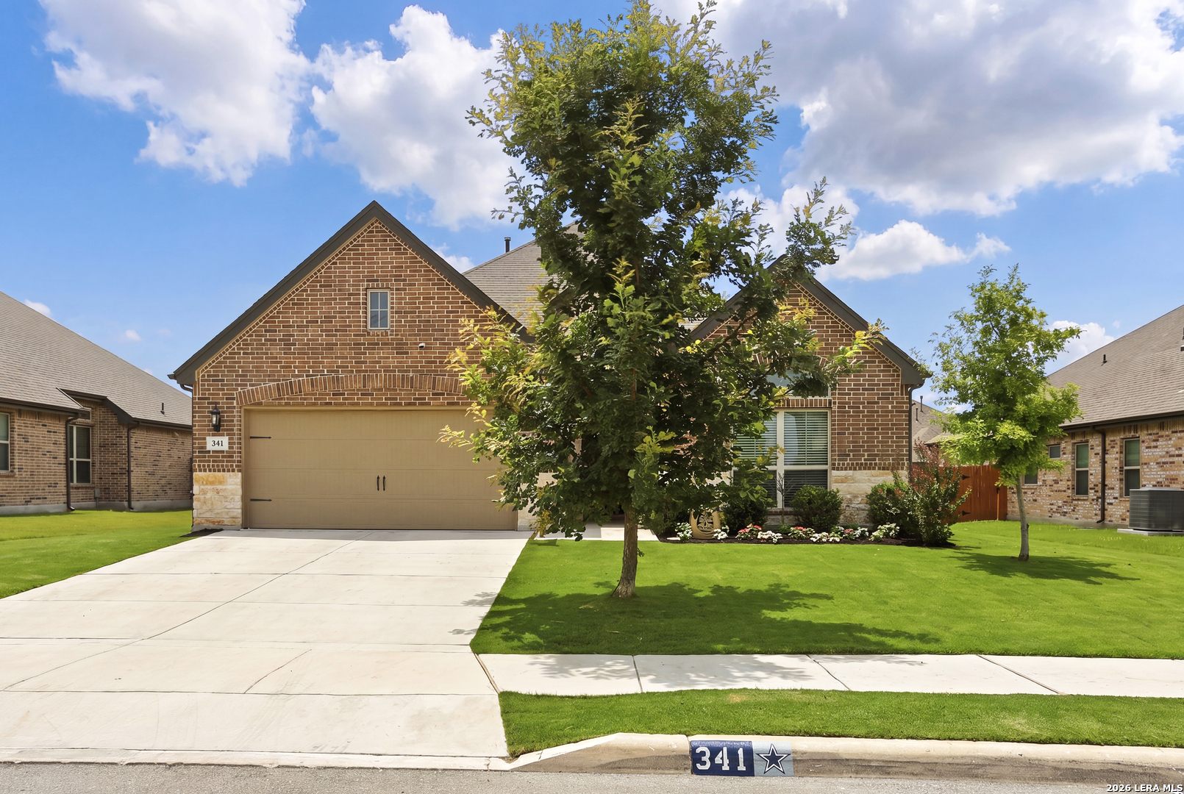
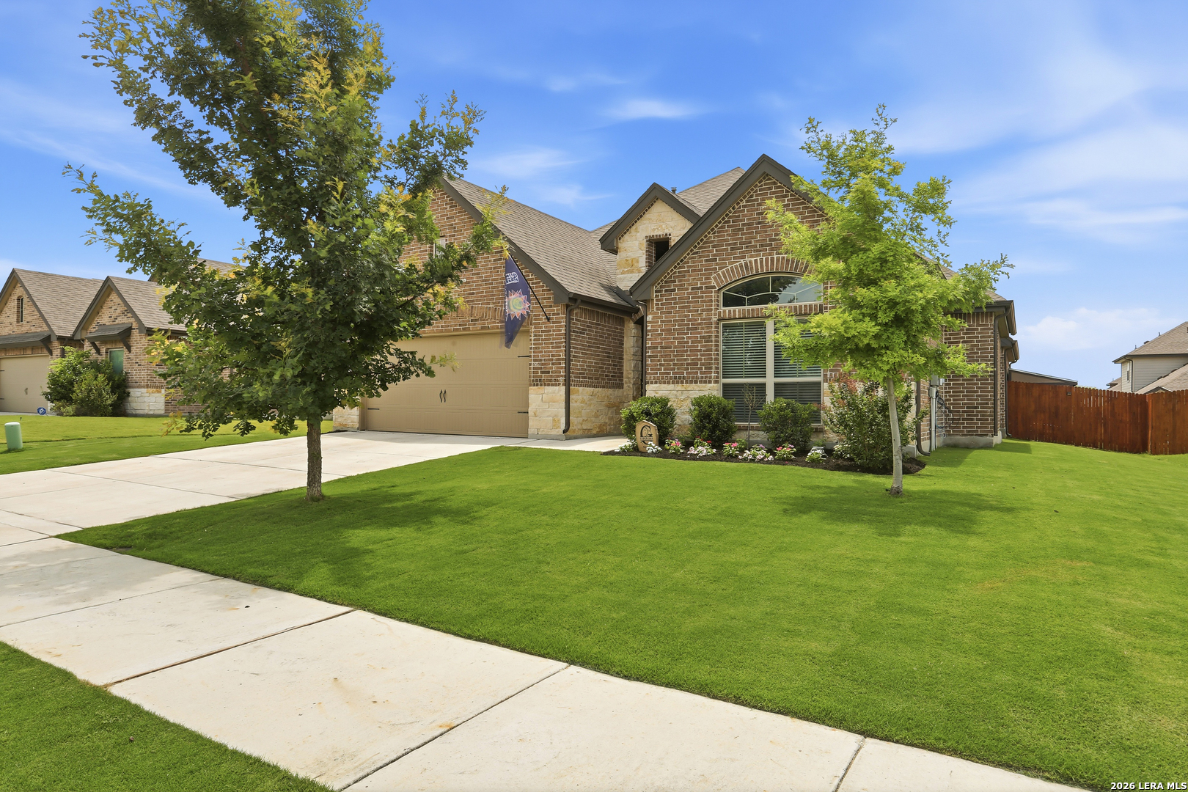
$2,122Welcome to this beautifully maintained single-story Emerald Home in the highly desirable Steele Creek community, where thoughtful design meets everyday luxury. From the moment you step inside, you'll notice the high ceilings, tile flooring throughout the main living areas, and an open-concept layout designed for both everyday living and entertaining. The spacious living room is filled with beautiful natural light, creating a warm and inviting atmosphere at the heart of the home. The layout flows effortlessly between the living room, designated dining space, and spacious kitchen, making the home feel connected and welcoming. The kitchen is designed to impress with 42-inch cabinetry, gas cooking, double ovens, a large island with breakfast bar seating, and plenty of counter and storage space for hosting gatherings or preparing meals with ease. The private primary suite is tucked away toward the back of the home, creating a peaceful retreat with added privacy, tile flooring & elegant double tray ceilings that elevate the space. The ensuite bathroom features double vanities, a soaking tub, spacious walk-in shower, and a generous walk-in closet. The thoughtfully designed layout also includes three secondary bedrooms, including one with its own full bathroom, offering flexibility for guests, multi-generational living, or a variety of lifestyles. You will notice the entire yard has been exceptionally well kept and is truly one of the highlights of the home. Step outside to enjoy the patio area that provides the perfect spot to relax or entertain, while the private putting green adds a fun and unique touch to the backyard. The home also includes a full sprinkler system, gutters, storage shed, and premium Gemstone lighting by Astoria Lighting, allowing you to customize the exterior colors for holidays, game days, or everyday ambiance year-round. Additional highlights include a 2-car garage and a transferable 10-year builder foundation warranty for added peace of mind. Residents of Steele Creek enjoy resort-style amenities including a pool, gym, playground, basketball court, and splash pad. Located in the highly sought after SCUCISD and zoned for Byron P. Steele High School, this home offers convenient access to FM 1103, shopping, dining, and is just 15 minutes from JBSA Randolph and approximately 30 minutes to Fort Sam Houston. This home truly checks all the boxes - schedule your private showing today!
| 10 hours ago | Listing updated with changes from the MLS® | |
| 10 hours ago | Status changed to Active | |
| 12 hours ago | Listing first seen on site |

IDX information is provided exclusively for consumers’ personal, non-commercial use, that it may not be used for any purpose other than to identify prospective properties consumers may be interested in purchasing, and that the data is deemed reliable but is not guaranteed accurate by the MLS. The MLS may, at its discretion, require use of other disclaimers as necessary to protect participants and/or the MLS from liability.