Save
Ask
Tour
Hide
Share
$309,900
New Listing

6106 Pecan Tree
San Antonio, TX 78240

For Sale|Single Family Residence|Active
3
Beds
3
Total Baths
2
Full Baths
1
Partial Bath
1,584
SqFt
$196
/SqFt
2018
Built
Subdivision:
PECAN HILL ON WHITBY RD SUBD
County:
Bexar
Call Now: 1-210-956-0223
Is this the listing for you? We can help make it yours.
1-210-956-0223
Upcoming Open Houses
Sat, May 30, 1:00 PM - 4:00 PM
Sun, May 31, 12:00 PM - 3:00 PM
6106 Pecan Tree6106 Pecan Tree6106 Pecan Tree6106 Pecan Tree
Save
Ask
Tour
Hide
Share

Mortgage Calculator

Monthly Payment (Est.)

$1,414
Calculator powered by Showcase IDX, a Constellation1 Company. Copyright ©2026 Information is deemed reliable but not guaranteed.

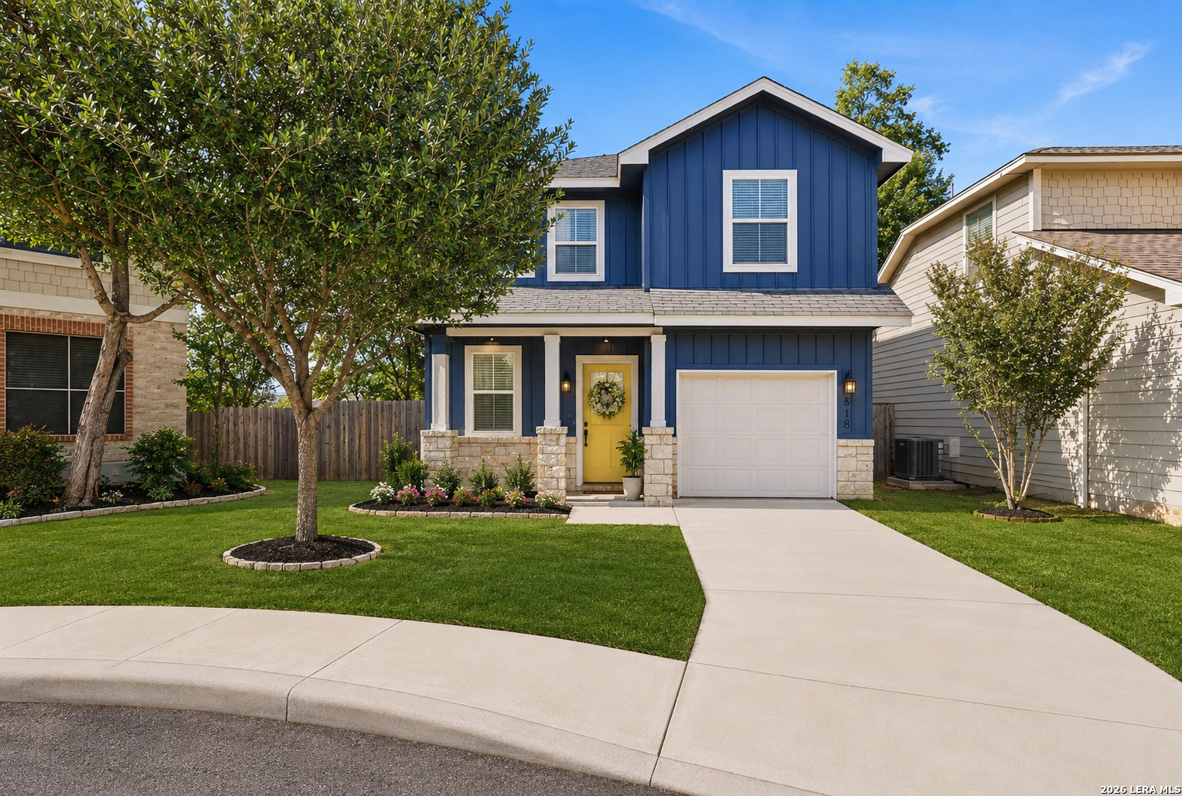
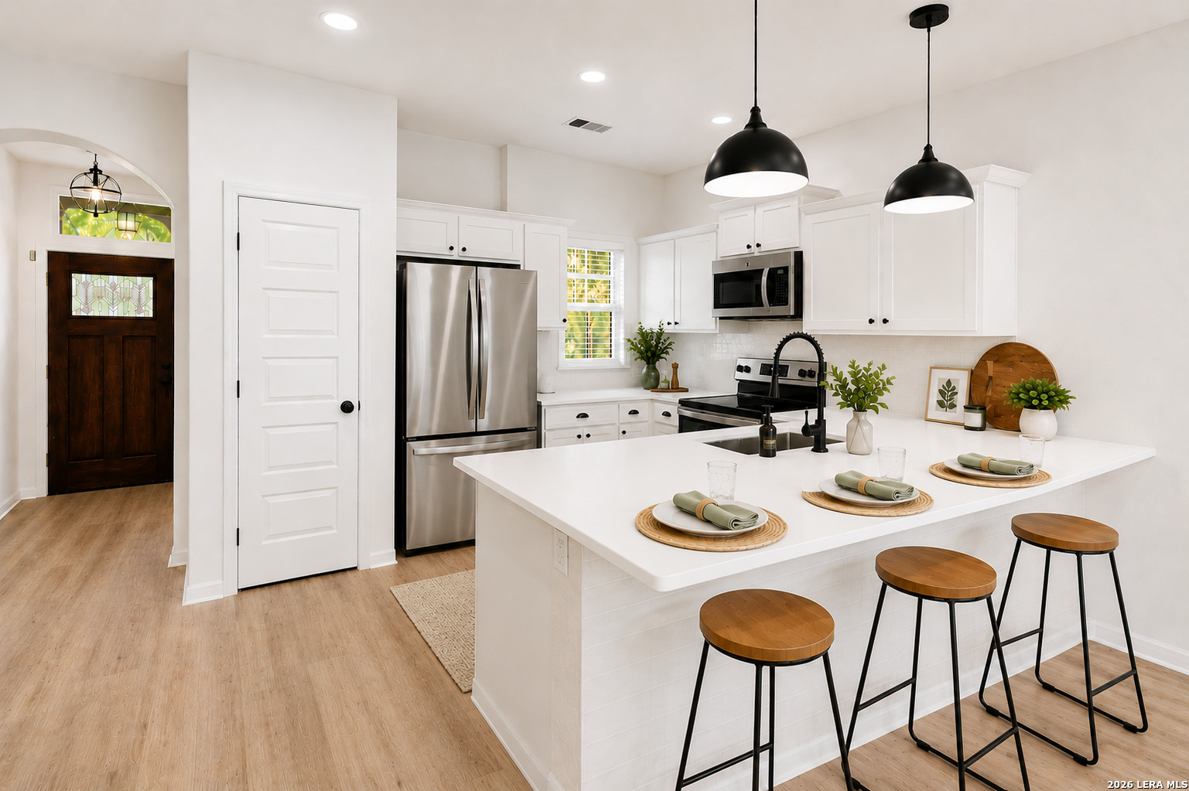
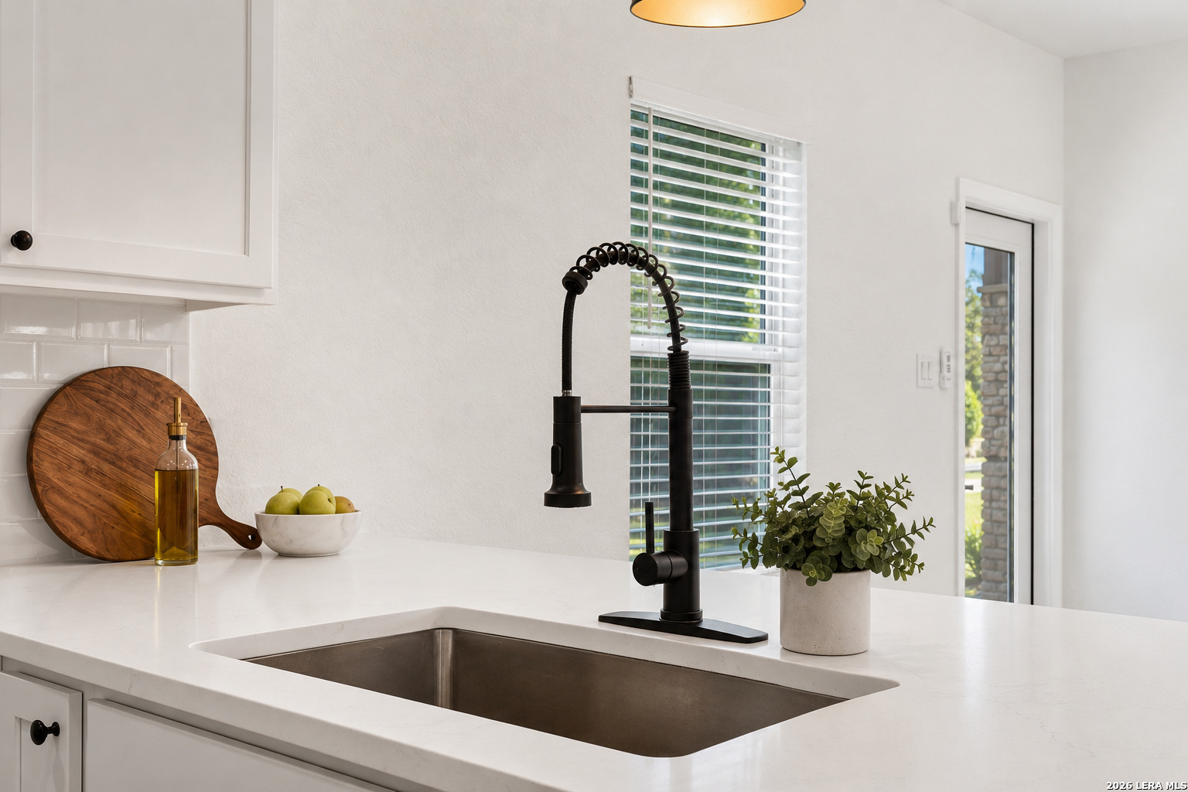
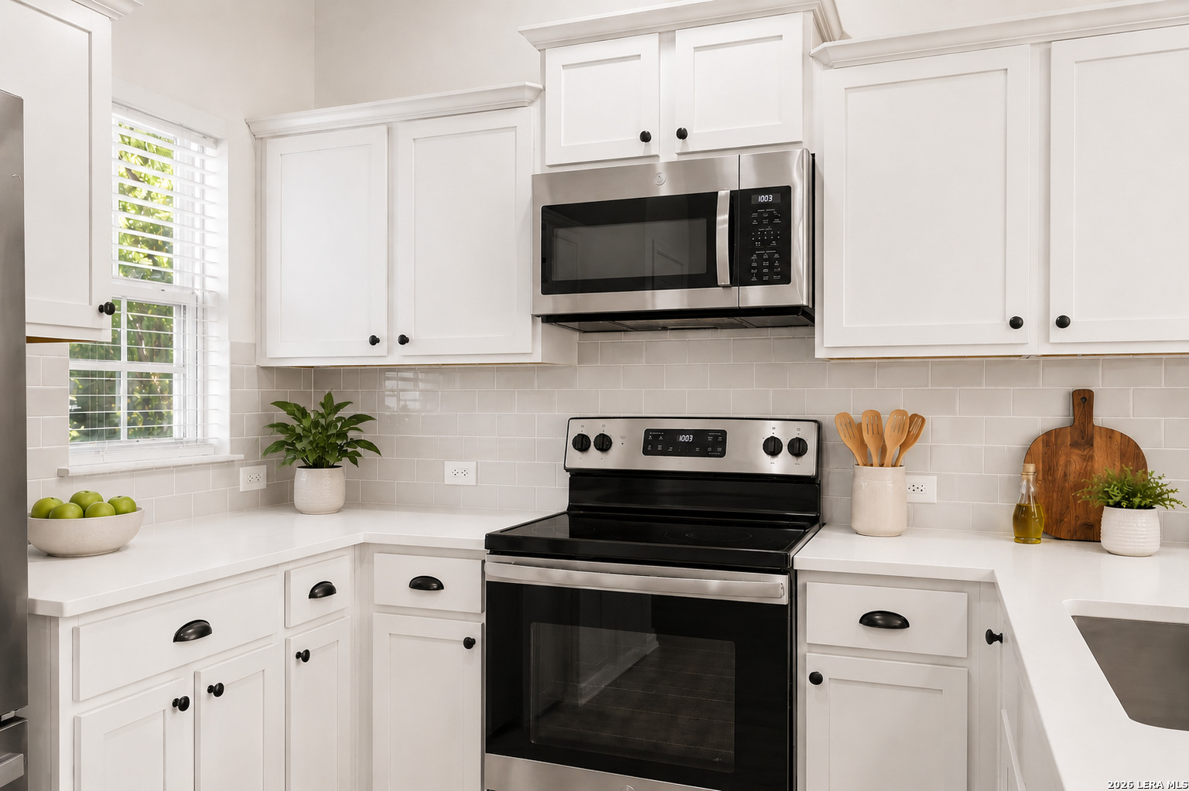
Designer-Renovated Custom-Home | 100% Financing Available | Move-in ready and fully renovated, this stylish 3-bedroom, 2.5-bath home offers 1,584 sqft of bright, open concept living on a quiet cul-de-sac lot in San Antonio's Medical Center. From the curb, this home makes a statement with its bold navy exterior, white stone accents, fresh landscaping, and cheerful yellow front door. Inside, the home has been beautifully refreshed with new 2026 flooring, fresh paint, updated kitchen, and updated bathrooms, giving buyers the clean, modern feel they want without the work. The open living, dining, and kitchen layout is filled with natural light and designed for everyday comfort. The kitchen features white cabinets, quartz countertops, all stainless appliances, black fixtures, designer pendant lighting, and a custom tiled island wall that gives the space a model-home feel. Upstairs, the primary suite includes a walk-in closet and private bath. Two additional bedrooms and a full bath provide comfortable space for guests, hobbies, or daily living. Outside, enjoy a fenced backyard with a fire ring, giving you a simple outdoor space for relaxing, grilling, or spending time with friends. Located near the Medical Center, USAA, UTSA, I-10, Loop 410, shopping, dining, and parks, this home offers the updated style buyers want with the central access they need. Built in 2018 and fully updated in 2026, this home also qualifies for 100% financing options, making it an excellent opportunity for a medical professional, first-time buyer, or anyone looking for a turnkey home in a convenient San Antonio location. 2-6 minutes from the Hospitals in the Medical Center, great jogging trails / park, H-E-B, restaurants, and everyday conveniences. This is not a basic renovation. It is bright, bold, stylish, and ready for you to call HOME!

Save
Ask
Tour
Hide
Share
Listing Snapshot
Price 
$309,900
Days On Site 
0 Days
Bedrooms 
3
Inside Area (SqFt) 
1,584 sqft
Total Baths 
3
Full Baths 
2
Partial Baths 
1
Lot Size 
0.07 Acres
Year Built 
2018
MLS® Number 
1970830
Status 
Active
Property Tax 
$6,213
HOA/Condo/Coop Fees 
$28.75 monthly
Sq Ft Source 
N/A
Friends & Family
Recent Activity
5 minutes agoListing updated with changes from the MLS®
12 hours agoStatus changed to Active
13 hours agoListing first seen on site
General Features
Acres 
0.07
Direction Faces 
North
Foundation 
Slab
Garage 
Yes
Garage Spaces 
1
Number Of Stories 
2
Parking 
Garage Door OpenerGarage
Property Sub Type 
Single Family Residence
Security 
Smoke Detector(s)
SqFt Total 
1584
Style 
Two Story
Interior Features
Appliances 
DishwasherRefrigeratorRangeCooktopDisposal
Cooling 
Ceiling Fan(s)Central Air
Flooring 
Ceramic TileLaminate
Heating 
CentralElectric
Interior 
Kitchen IslandEat-in KitchenHigh CeilingsOpen FloorplanHigh Speed InternetWalk-In Closet(s)
Laundry Features 
Laundry RoomUpper Level
Window Features 
Window CoveringsDouble Pane Windows
Bedroom 2 
Dimensions - 11x13Level - Second
Bedroom 3 
Dimensions - 12x12Level - Second
Dining Room 
Dimensions - 12x9Level - Main
Kitchen 
Dimensions - 17x13Level - Main
Living Room 
Dimensions - 17x10Level - Main
Master Bathroom 
Dimensions - 11x9Level - Second
Master Bedroom 
Dimensions - 16x14Level - Second
Other Room 1 
Dimensions - 5x11Level - Main
Other Room 2 
Level - Main
Other Room 3 
Dimensions - 8x8Level - Main
Other Room 4 
Dimensions - 8x8Level - Main
Other Room 5 
Dimensions - 9x5Level - Second
Save
Ask
Tour
Hide
Share
Exterior Features
Construction Details 
Stone
Fencing 
Privacy
Lot Features 
Corner Lot
Patio And Porch 
Patio
Roof 
Composition
Windows/Doors 
Window CoveringsDouble Pane Windows
Community Features
Association Amenities 
None
Association Dues 
345
Financing Terms Available 
ConventionalFHACashVA Loan
HOA Fee Frequency 
Annually
Roads 
Paved
School District 
Northside
Schools
School District
Northside
Elementary School
Rhodes
Middle School
Rudder
High School
Marshall
Listing courtesy of Nacole Ricks of eXp Realty [email protected]


IDX information is provided exclusively for consumers’ personal, non-commercial use, that it may not be used for any purpose other than to identify prospective properties consumers may be interested in purchasing, and that the data is deemed reliable but is not guaranteed accurate by the MLS.  The MLS may, at its discretion, require use of other disclaimers as necessary to protect participants and/or the MLS from liability.

Neighborhood & Commute
Source: Walkscore
Save
Ask
Tour
Hide
Share