Save
Ask
Tour
Hide
Share
$605,000
New Listing

1918 Capella Crk
San Antonio, TX 78260

For Sale|Single Family Residence|Active
3
Beds
3
Total Baths
2
Full Baths
1
Partial Bath
2,635
SqFt
$230
/SqFt
2014
Built
Subdivision:
PROSPECT CREEK AT KINDER RANCH
County:
Bexar
Call Now: 1-210-956-0223
Is this the listing for you? We can help make it yours.
1-210-956-0223
1918 Capella Crk1918 Capella Crk1918 Capella Crk1918 Capella Crk
Save
Ask
Tour
Hide
Share

Mortgage Calculator

Monthly Payment (Est.)

$2,760
Calculator powered by Showcase IDX, a Constellation1 Company. Copyright ©2026 Information is deemed reliable but not guaranteed.

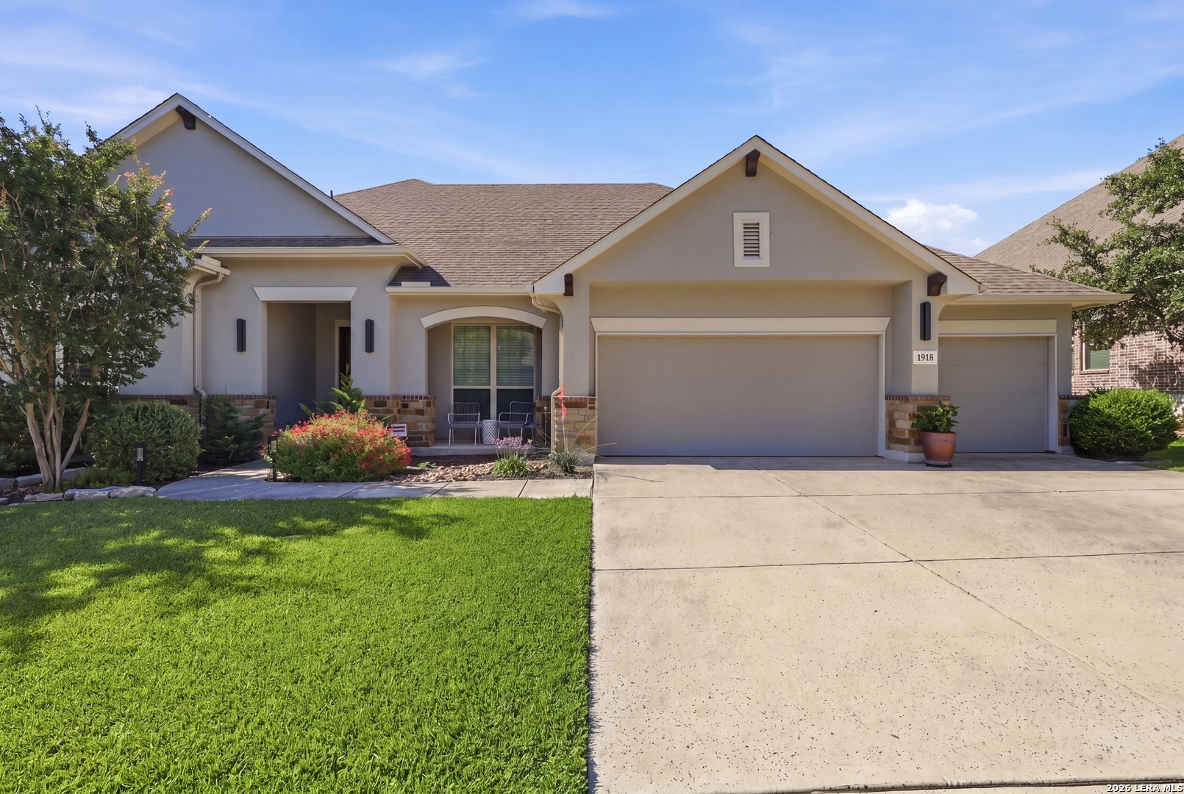
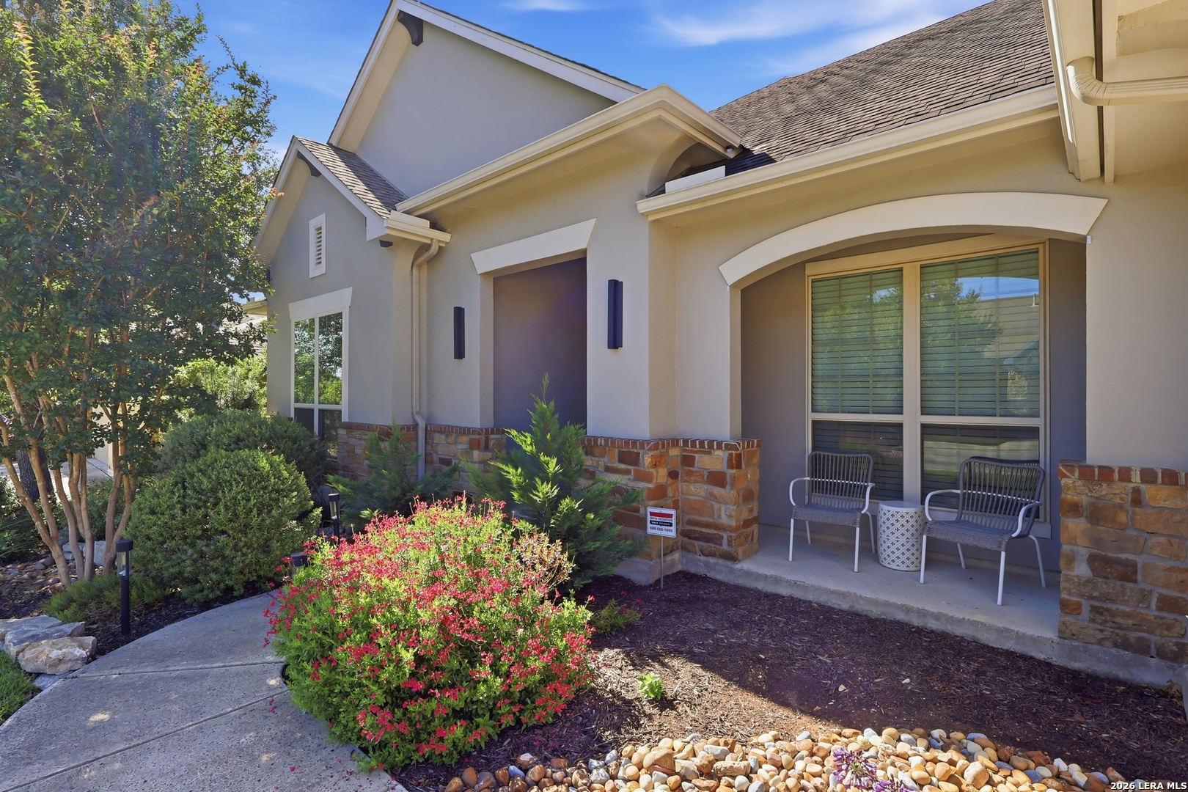
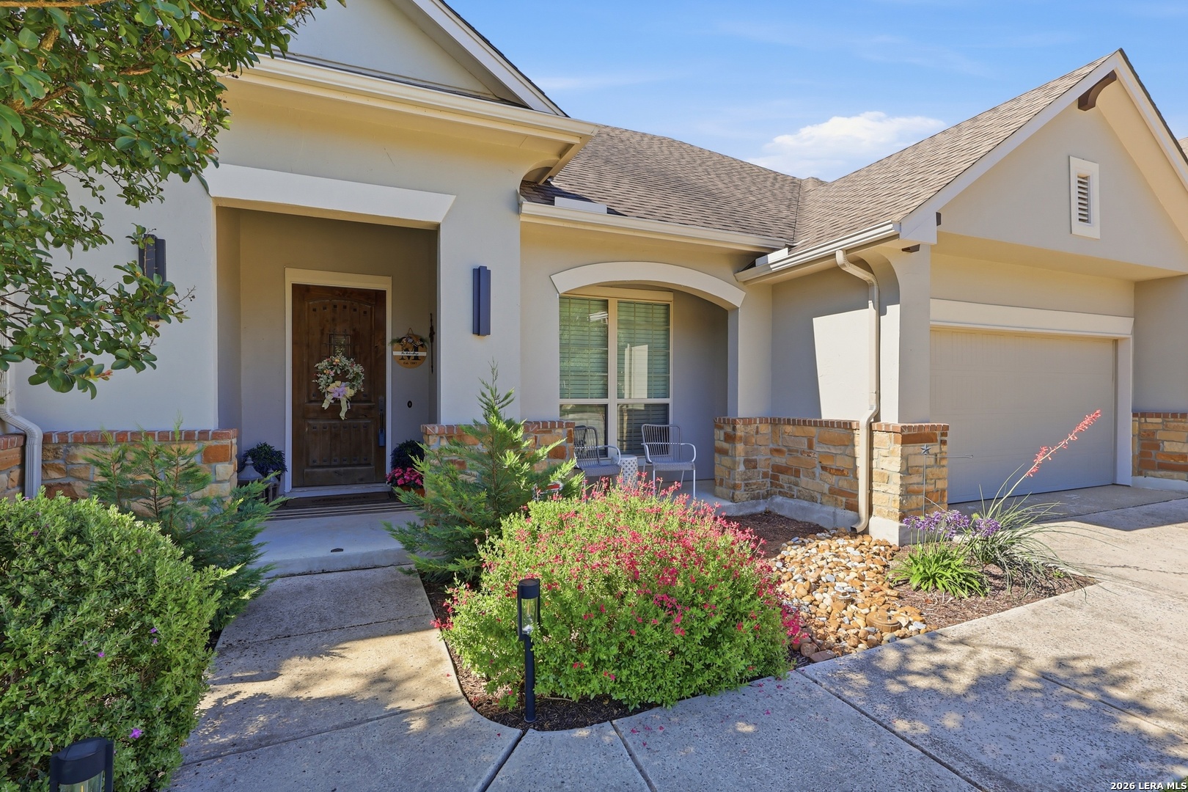
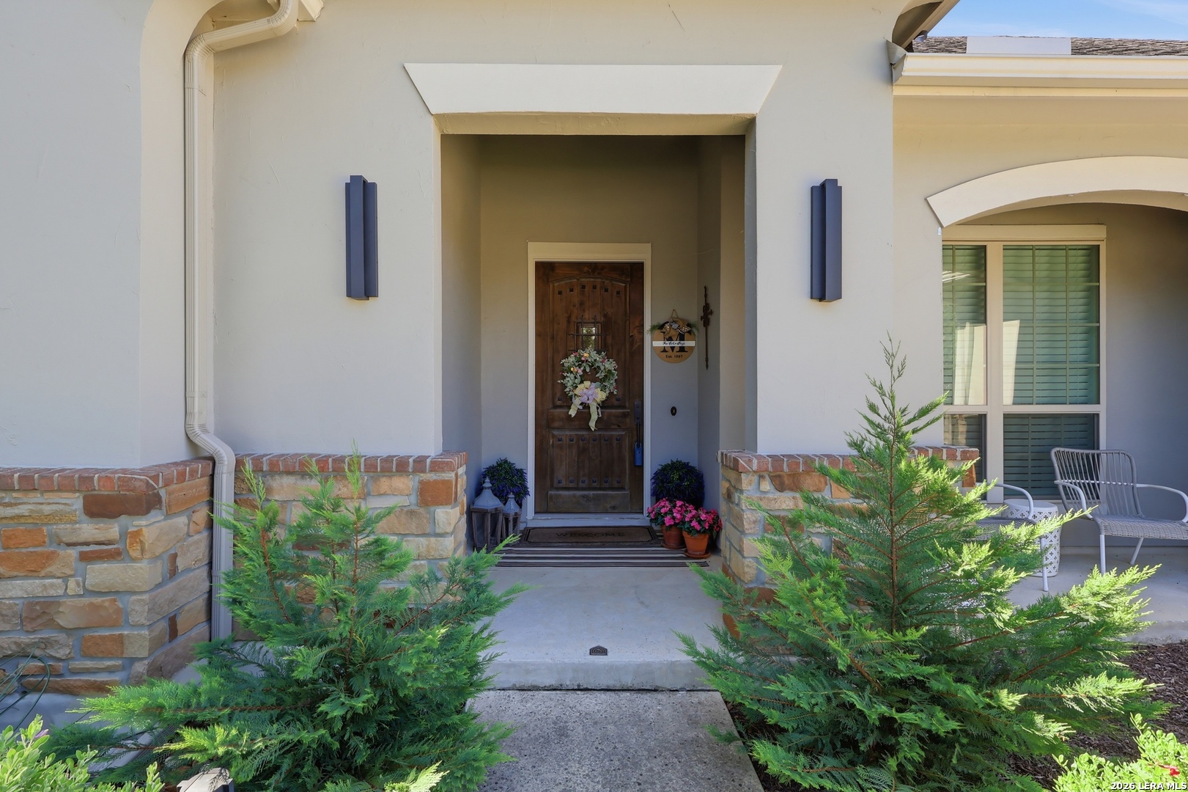
This stunning Sitterle home welcomes you with a barrel-vault entry, high ceilings, and an inviting open layout designed for comfortable living and entertaining. Featuring 3 bedrooms, 2.5 baths, and a dedicated office, this beautifully maintained home showcases numerous recent updates, including updated bathrooms, fresh interior paint, updated light fixtures, wood blinds, new carpet in the bedrooms, gutters, and a new fence. The spacious living area is filled with natural light from numerous windows and centered around a cozy gas fireplace, while the well-appointed kitchen offers a granite breakfast bar, 42-inch cabinetry, and stainless steel appliances-perfect for gathering with family and friends. Step outside to the expansive covered patio, complete with new ceiling fans, electric roll shades for added comfort and privacy, and a natural gas connection for effortless outdoor grilling. Surrounded by mature trees and lush landscaping, the backyard provides a peaceful and private retreat to enjoy year-round.

Save
Ask
Tour
Hide
Share
Listing Snapshot
Price 
$605,000
Days On Site 
0 Days
Bedrooms 
3
Inside Area (SqFt) 
2,635 sqft
Total Baths 
3
Full Baths 
2
Partial Baths 
1
Lot Size 
0.24 Acres
Year Built 
2014
MLS® Number 
1971229
Status 
Active
Property Tax 
$10,452.46
HOA/Condo/Coop Fees 
$89 monthly
Sq Ft Source 
N/A
Friends & Family
Recent Activity
6 hours agoListing updated with changes from the MLS®
6 hours agoStatus changed to Active
15 hours agoListing first seen on site
General Features
Acres 
0.24
Attached Garage 
Yes
Foundation 
Slab
Garage 
Yes
Garage Spaces 
3
Number Of Stories 
1
Parking 
Garage Door OpenerAttached
Property Sub Type 
Single Family Residence
SqFt Total 
2635
Style 
One Story
Interior Features
Appliances 
CooktopDishwasherMicrowaveOvenDisposal
Cooling 
Ceiling Fan(s)Central Air
Fireplace 
Yes
Fireplace Features 
GasGas LogLiving Room
Fireplaces 
1
Flooring 
CarpetCeramic TileWood
Heating 
CentralNatural Gas
Interior 
PantryEat-in KitchenBreakfast BarHigh CeilingsWalk-In Closet(s)
Window Features 
Double Pane Windows
Bedroom 2 
Dimensions - 14x12Level - Main
Bedroom 3 
Dimensions - 11x12Level - Main
Bedroom 4 
Dimensions - 13x10Level - Main
Dining Room 
Dimensions - 17x11Level - Main
Entry Room 
Dimensions - 13x12Level - Main
Kitchen 
Dimensions - 13x17Level - Main
Living Room 
Dimensions - 27x18Level - Main
Master Bathroom 
Dimensions - 11x16Level - Main
Master Bedroom 
Dimensions - 17x15Level - Main
Office 
Dimensions - 12x12Level - Main
Utility Room 
Dimensions - 9x7Level - Main
Save
Ask
Tour
Hide
Share
Exterior Features
Construction Details 
StoneStucco
Fencing 
Privacy
Lot Features 
Level
Patio And Porch 
CoveredPatio
Roof 
Composition
Windows/Doors 
Double Pane Windows
Community Features
Association Amenities 
PoolBarbecueJogging PathParkSport Court
Association Dues 
267
Financing Terms Available 
ConventionalFHACashVA Loan
HOA Fee Frequency 
Quarterly
Roads 
Paved
School District 
Comal
Schools
School District
Comal
Elementary School
Kinder Ranch Elementary
Middle School
Pieper Ranch
High School
Pieper
Listing courtesy of Steven Noriega of Keller Williams Legacy [email protected];[email protected]


IDX information is provided exclusively for consumers’ personal, non-commercial use, that it may not be used for any purpose other than to identify prospective properties consumers may be interested in purchasing, and that the data is deemed reliable but is not guaranteed accurate by the MLS.  The MLS may, at its discretion, require use of other disclaimers as necessary to protect participants and/or the MLS from liability.

Neighborhood & Commute
Source: Walkscore
Save
Ask
Tour
Hide
Share