

Save
Ask
Tour
Hide
$415,000
New Listing
15751 MedinaLaCoste, TX 78039
For Sale|Single Family Residence|Active
3
Beds
3
Total Baths
2
Full Baths
1
Partial Bath
2,334
SqFt
$178
/SqFt
1964
Built
Subdivision:
EAST END
County:
Medina
Call Now: 1-210-956-0223
Is this the listing for you? We can help make it yours.
1-210-956-0223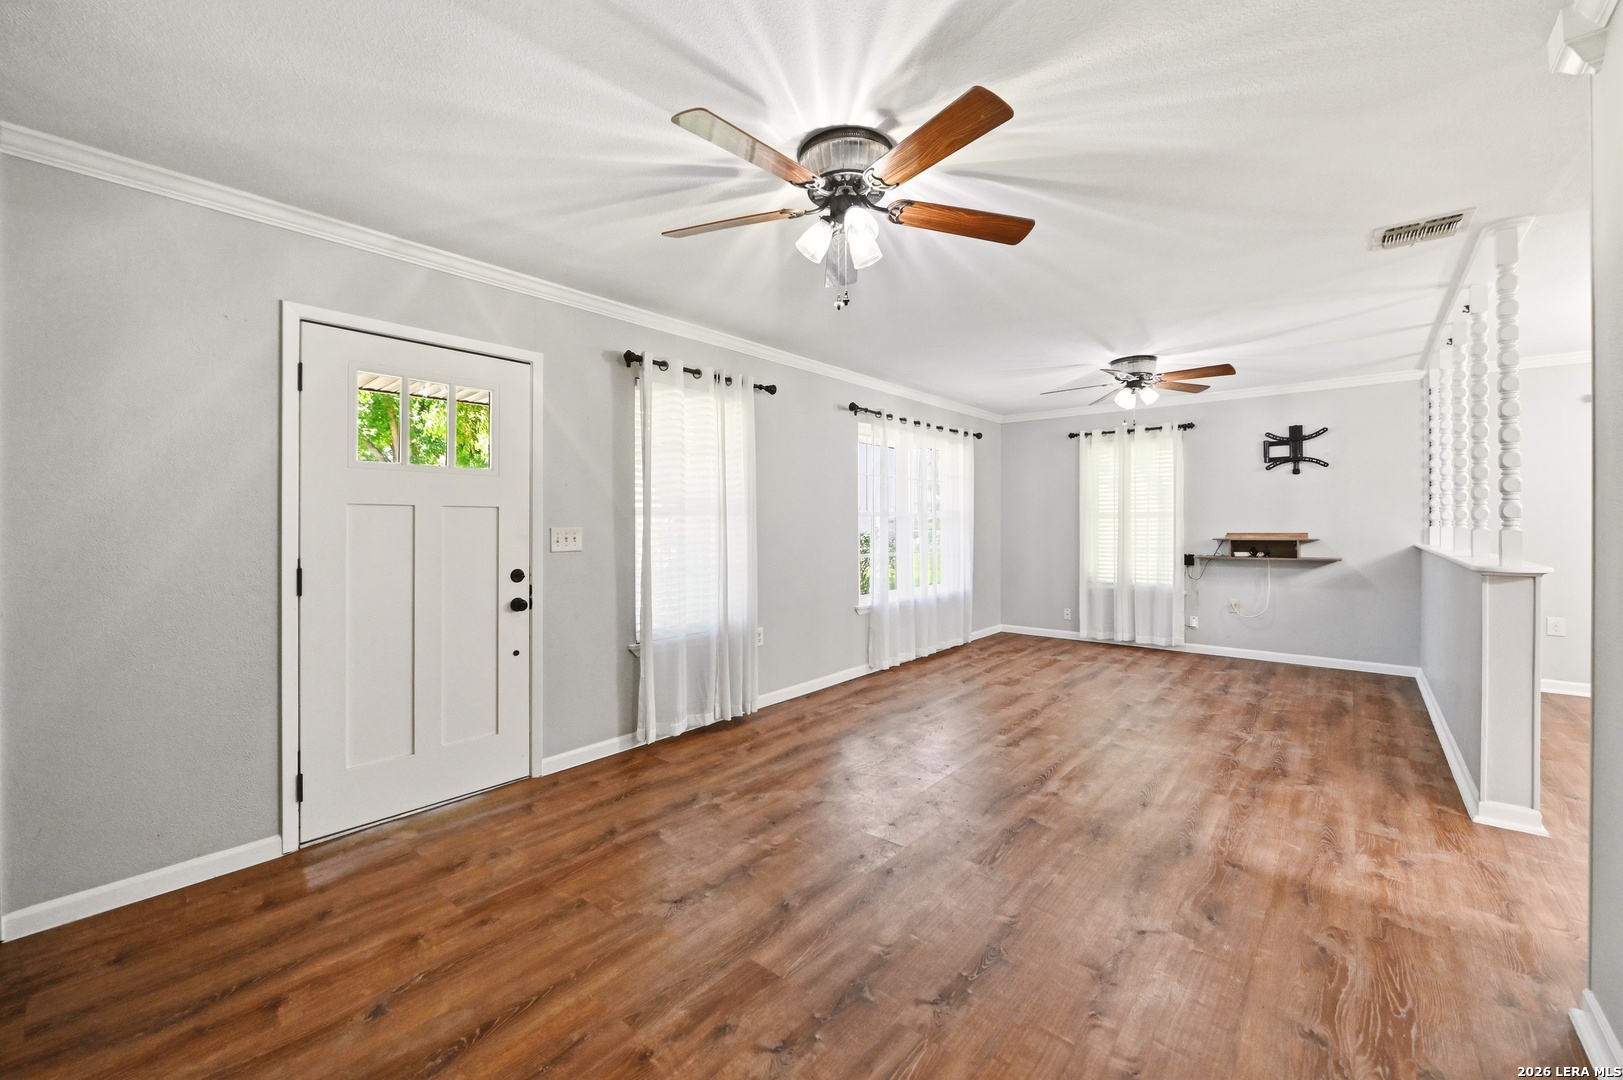
Save
Ask
Tour
Hide
Mortgage Calculator
Monthly Payment (Est.)
$1,893Calculator powered by Showcase IDX, a Constellation1 Company. Copyright ©2026 Information is deemed reliable but not guaranteed.
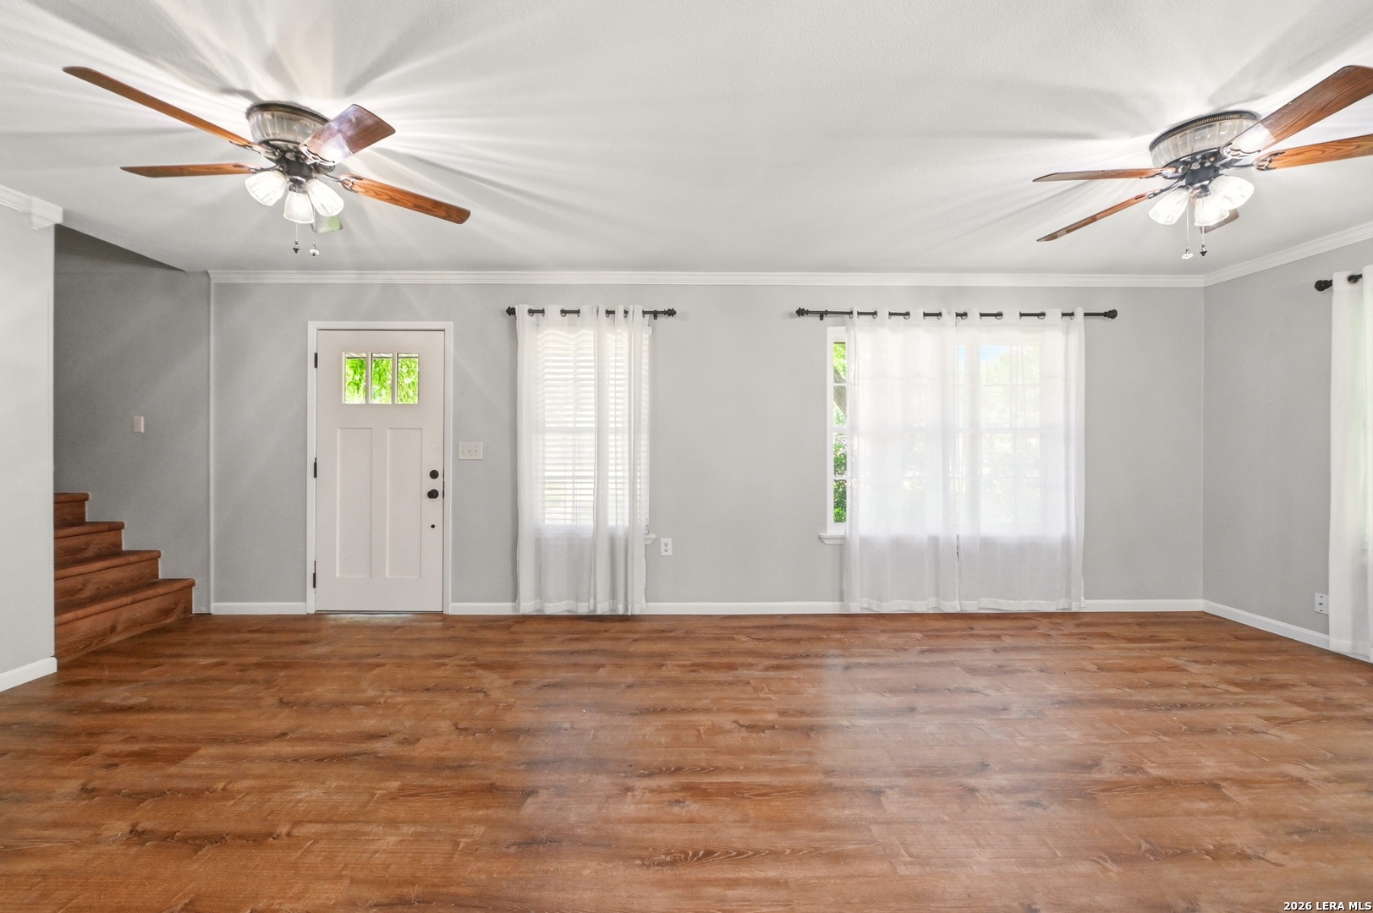
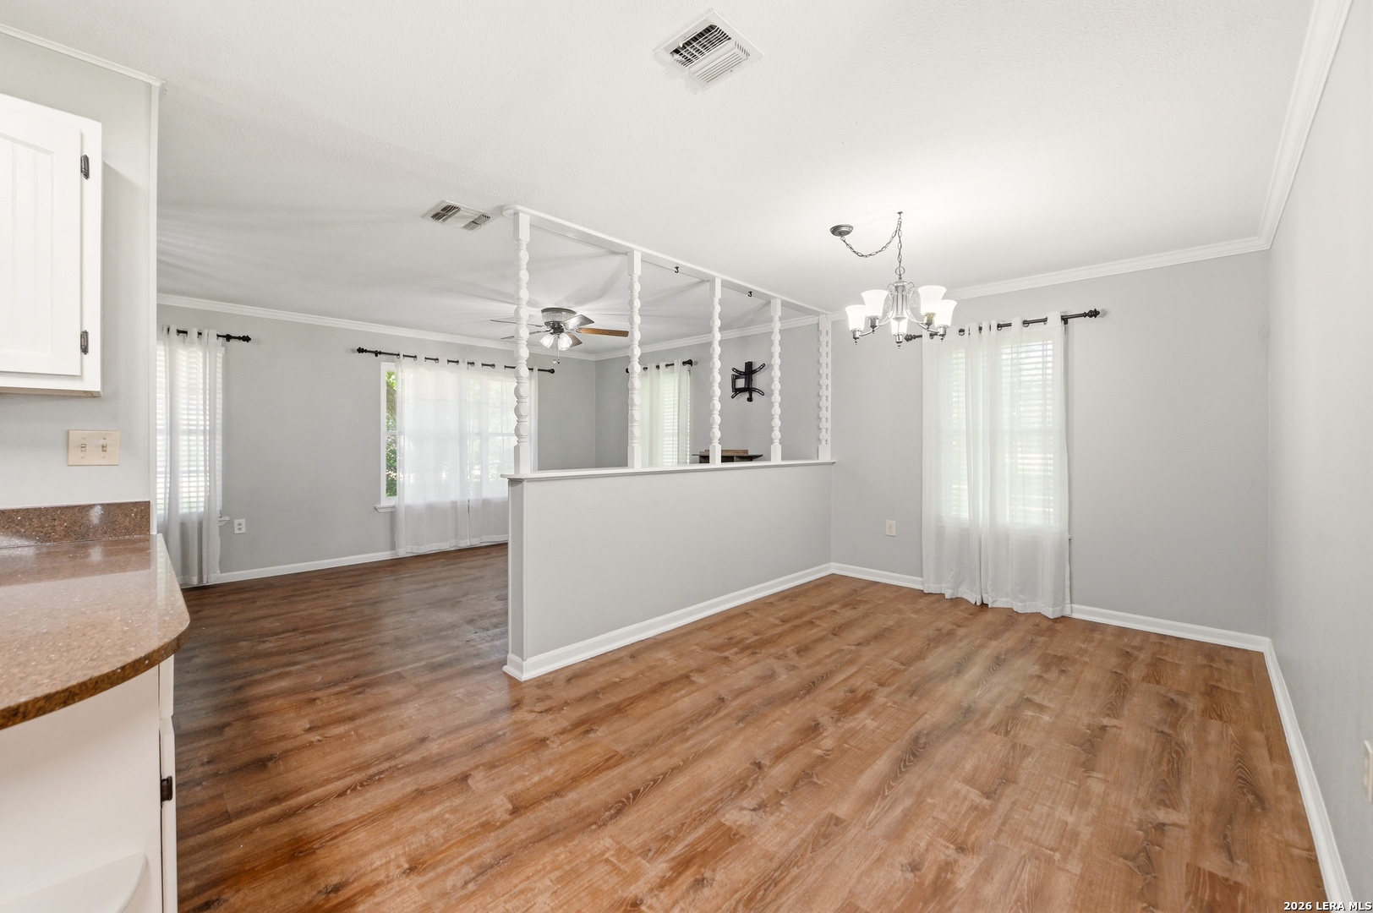
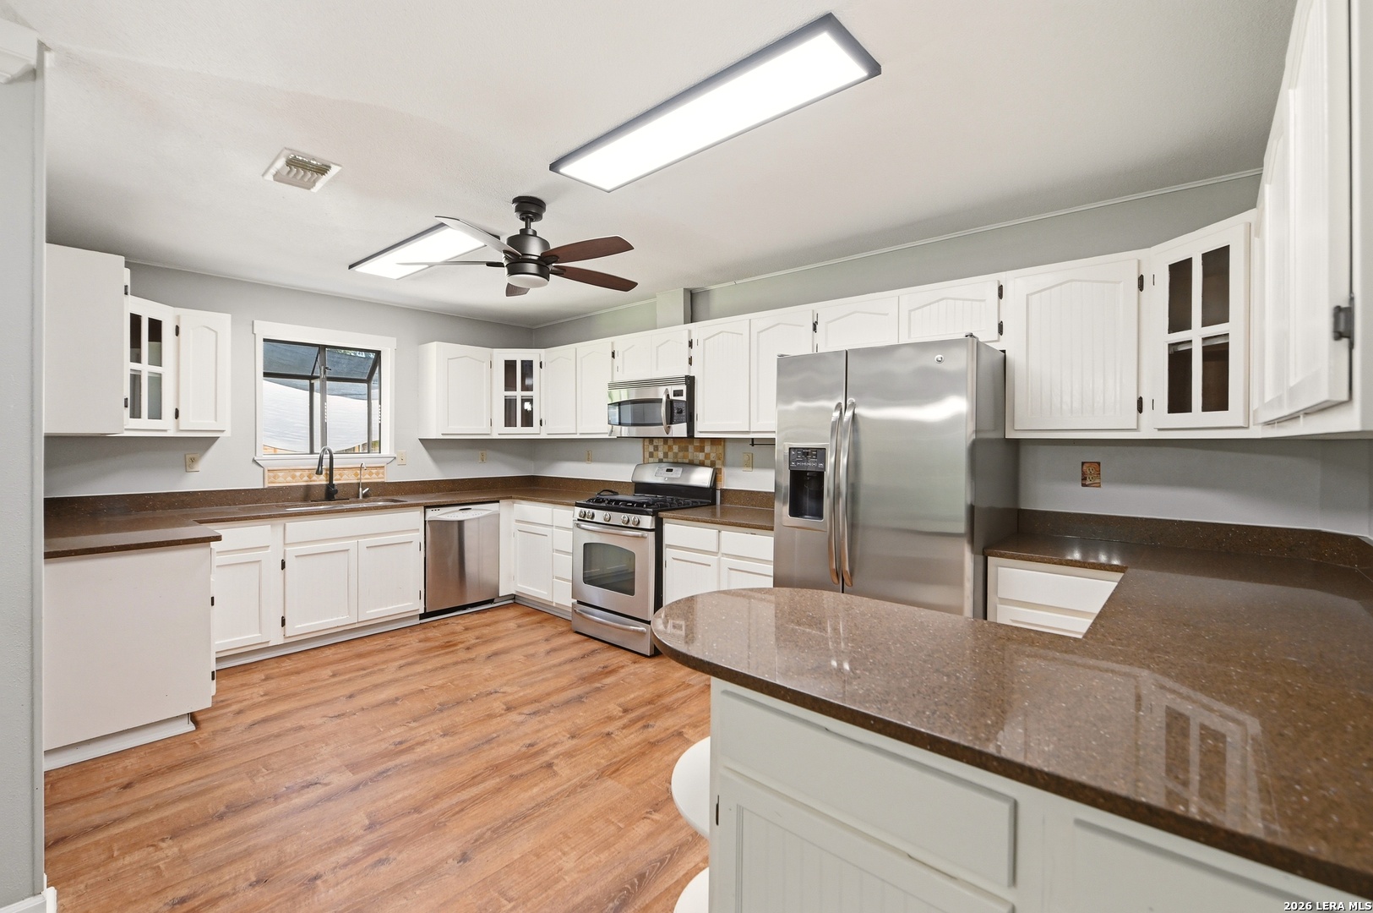
Offering 2,334 square feet, 3 bedrooms, and 2.5 bathrooms, this spacious floorplan features the primary suite on the main level alongside the living room, kitchen, and dining area. Upstairs, you'll find a spacious second living area complete with a cozy fireplace, plus two additional bedrooms connected by an oversized Jack-and-Jill bathroom. Situated on a double lot, the property boasts a large fenced backyard with plenty of room to play or entertain! If you've been searching for a home with room to spread out, a practical layout, and a great backyard, this one deserves a spot on your must-see list!
Save
Ask
Tour
Hide
Listing Snapshot
Price
$415,000
Days On Site
0 Days
Bedrooms
3
Inside Area (SqFt)
2,334 sqft
Total Baths
3
Full Baths
2
Partial Baths
1
Lot Size
0.321 Acres
Year Built
1964
MLS® Number
1971237
Status
Active
Property Tax
$5,672
HOA/Condo/Coop Fees
N/A
Sq Ft Source
N/A
Friends & Family
Recent Activity
| 4 hours ago | Listing updated with changes from the MLS® | |
| 4 hours ago | Status changed to Active | |
| 13 hours ago | Listing first seen on site |
General Features
Acres
0.321
Foundation
Slab
Number Of Stories
2
Property Sub Type
Single Family Residence
Security
Smoke Detector(s)
SqFt Total
2334
Style
Two StoryTraditional
Interior Features
Appliances
DishwasherDryerRefrigeratorRangeCooktopWasher
Cooling
Ceiling Fan(s)Central Air
Fireplace
Yes
Fireplace Features
Family Room
Fireplaces
1
Flooring
Vinyl
Heating
CentralElectric
Laundry Features
Laundry Room
Bedroom 2
Dimensions - 14x11Level - Second
Bedroom 3
Dimensions - 14x11Level - Second
Dining Room
Dimensions - 9x12Level - Main
Family Room
Dimensions - 35x14Level - Second
Kitchen
Dimensions - 17x10Level - Main
Living Room
Dimensions - 11x22Level - Main
Master Bathroom
Dimensions - 7x13Level - Main
Master Bedroom
Dimensions - 21x14Level - Main
Utility Room
Dimensions - 12x7Level - Main
Save
Ask
Tour
Hide
Exterior Features
Construction Details
Brick
Fencing
Chain Link
Lot Features
Corner Lot
Other Structures
Shed(s)
Road Frontage
City Street
Roof
Composition
View
City
Waterview
City
Community Features
Association Amenities
None
Financing Terms Available
ConventionalFHAVA Loan
Roads
Paved
School District
Medina Valley I.S.D.
Schools
School District
Medina Valley I.S.D.
Elementary School
Lacoste Elementary
Middle School
Medina Valley
High School
Medina Valley
Listing courtesy of Erin Braden of Harzheim Properties, LLC [email protected]

IDX information is provided exclusively for consumers’ personal, non-commercial use, that it may not be used for any purpose other than to identify prospective properties consumers may be interested in purchasing, and that the data is deemed reliable but is not guaranteed accurate by the MLS. The MLS may, at its discretion, require use of other disclaimers as necessary to protect participants and/or the MLS from liability.
IDX information is provided exclusively for consumers’ personal, non-commercial use, that it may not be used for any purpose other than to identify prospective properties consumers may be interested in purchasing, and that the data is deemed reliable but is not guaranteed accurate by the MLS. The MLS may, at its discretion, require use of other disclaimers as necessary to protect participants and/or the MLS from liability.
Neighborhood & Commute
Source: Walkscore
Save
Ask
Tour
Hide