

Save
Ask
Tour
Hide
$261,999
New Listing
10318 Bluegill WaySan Antonio, TX 78224
For Sale|Single Family Residence|Active
4
Beds
3
Total Baths
3
Full Baths
2,202
SqFt
$119
/SqFt
2026
Built
Subdivision:
UNKNOWN
County:
Bexar
Call Now: 1-210-956-0223
Is this the listing for you? We can help make it yours.
1-210-956-0223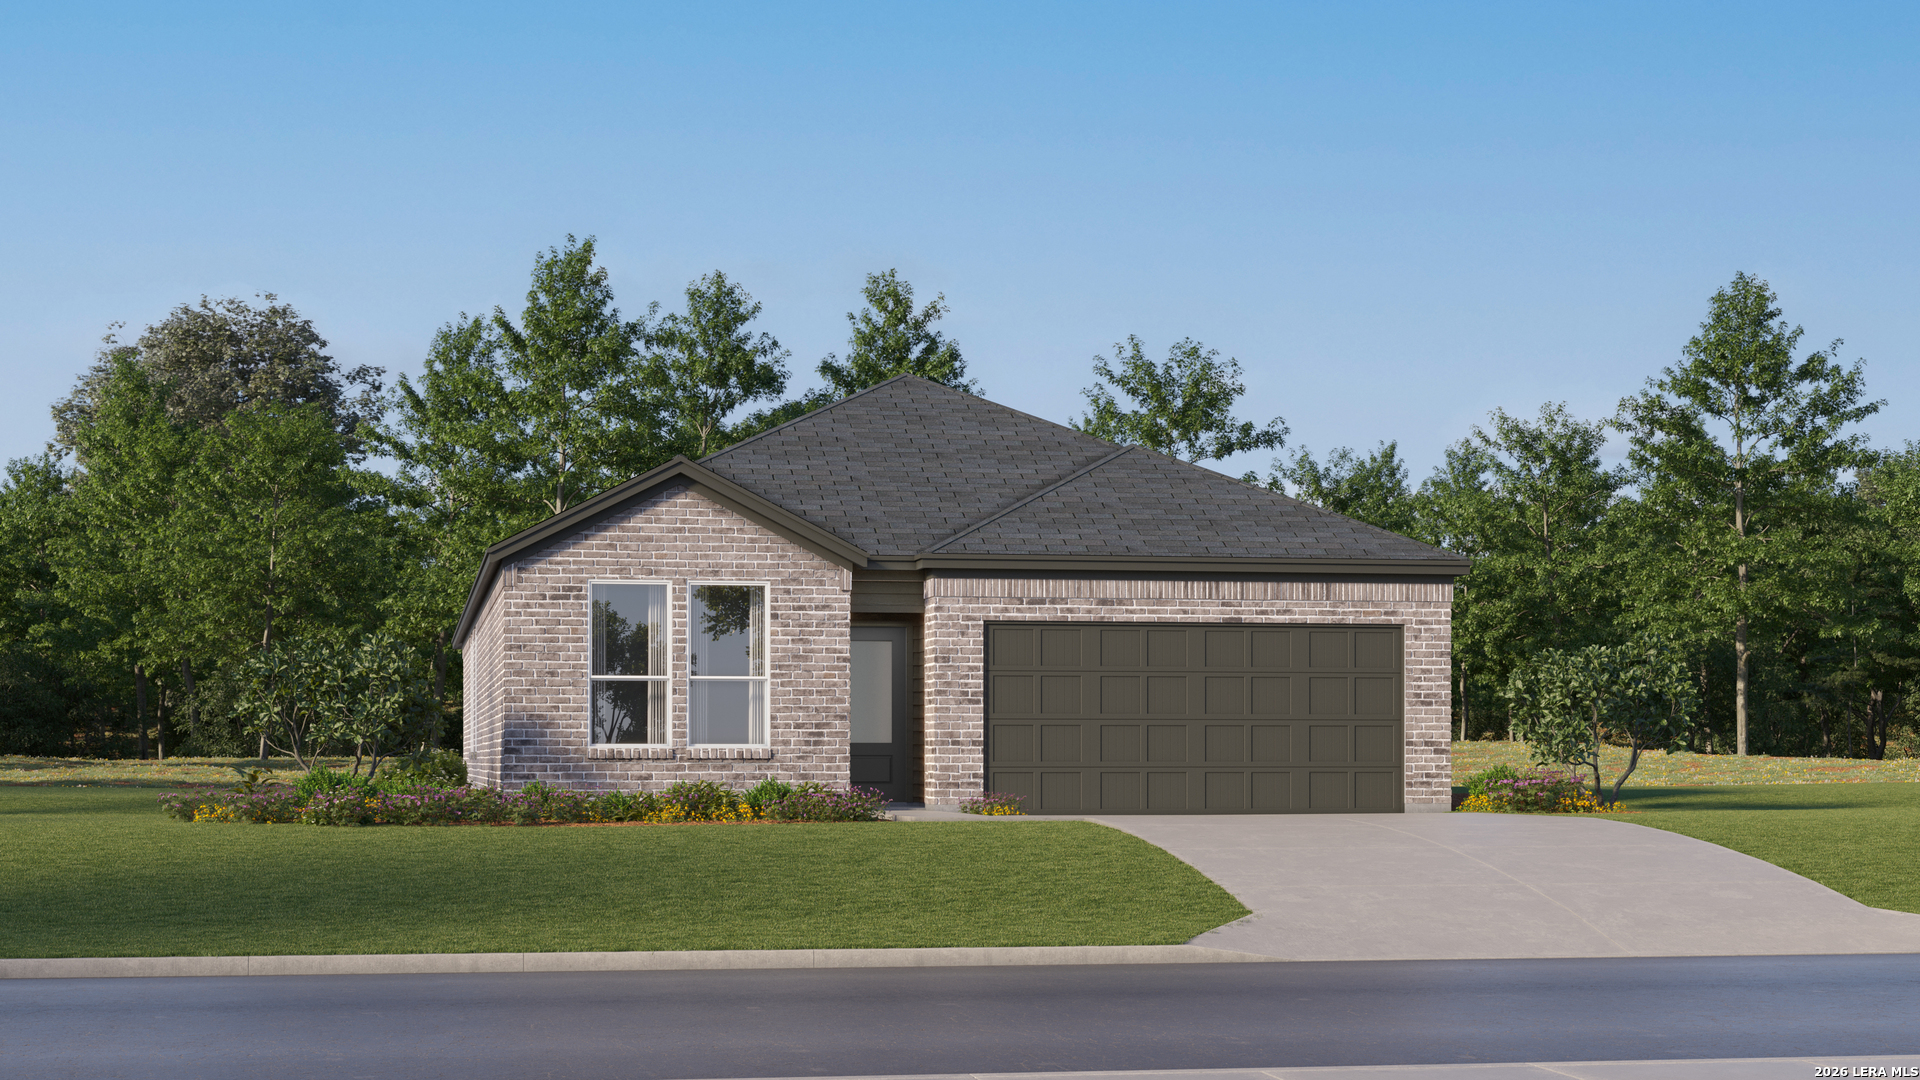
Save
Ask
Tour
Hide
Mortgage Calculator
Monthly Payment (Est.)
$1,195Calculator powered by Showcase IDX, a Constellation1 Company. Copyright ©2026 Information is deemed reliable but not guaranteed.
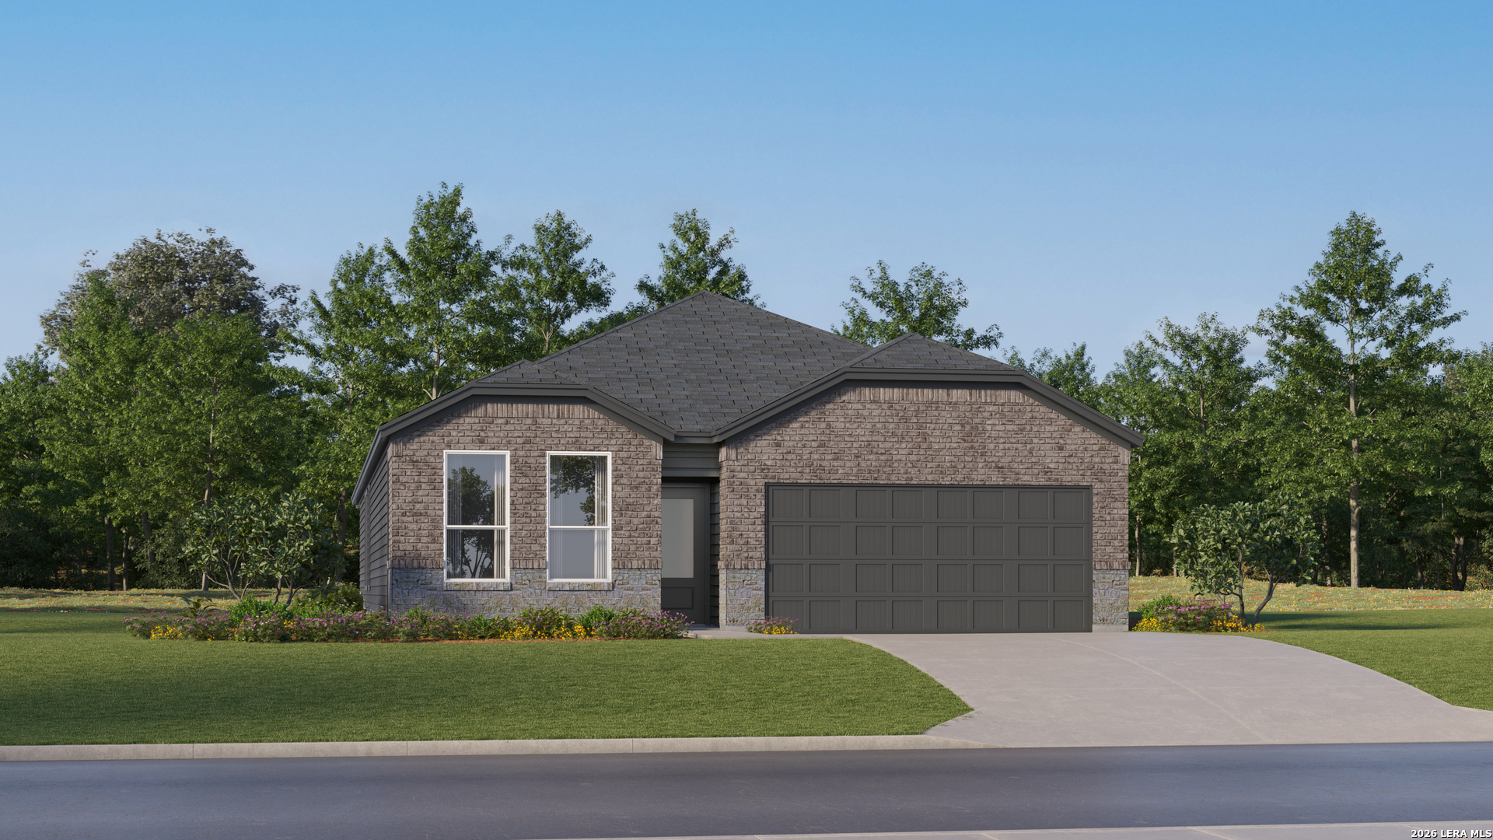
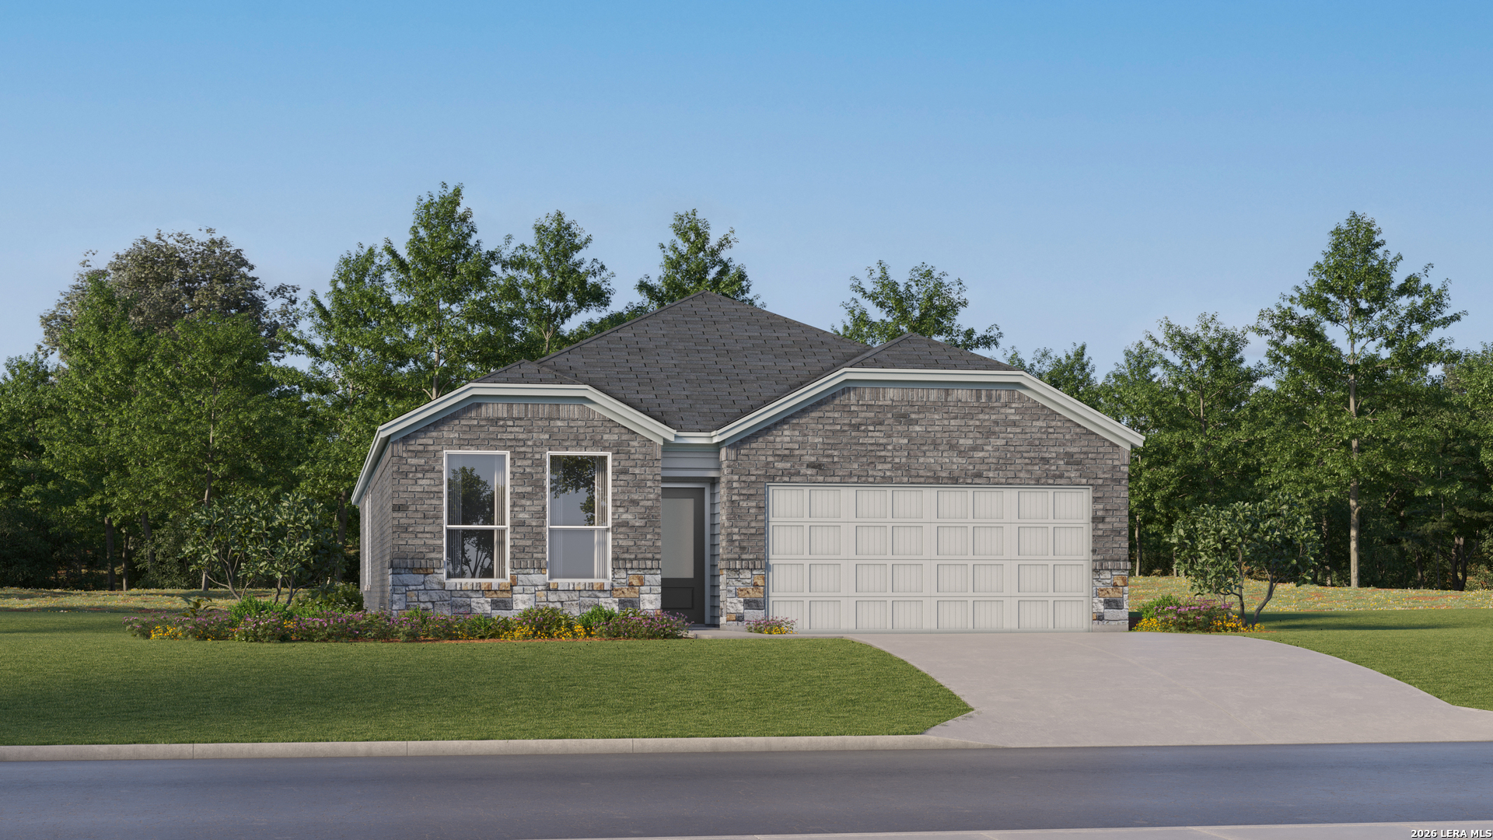
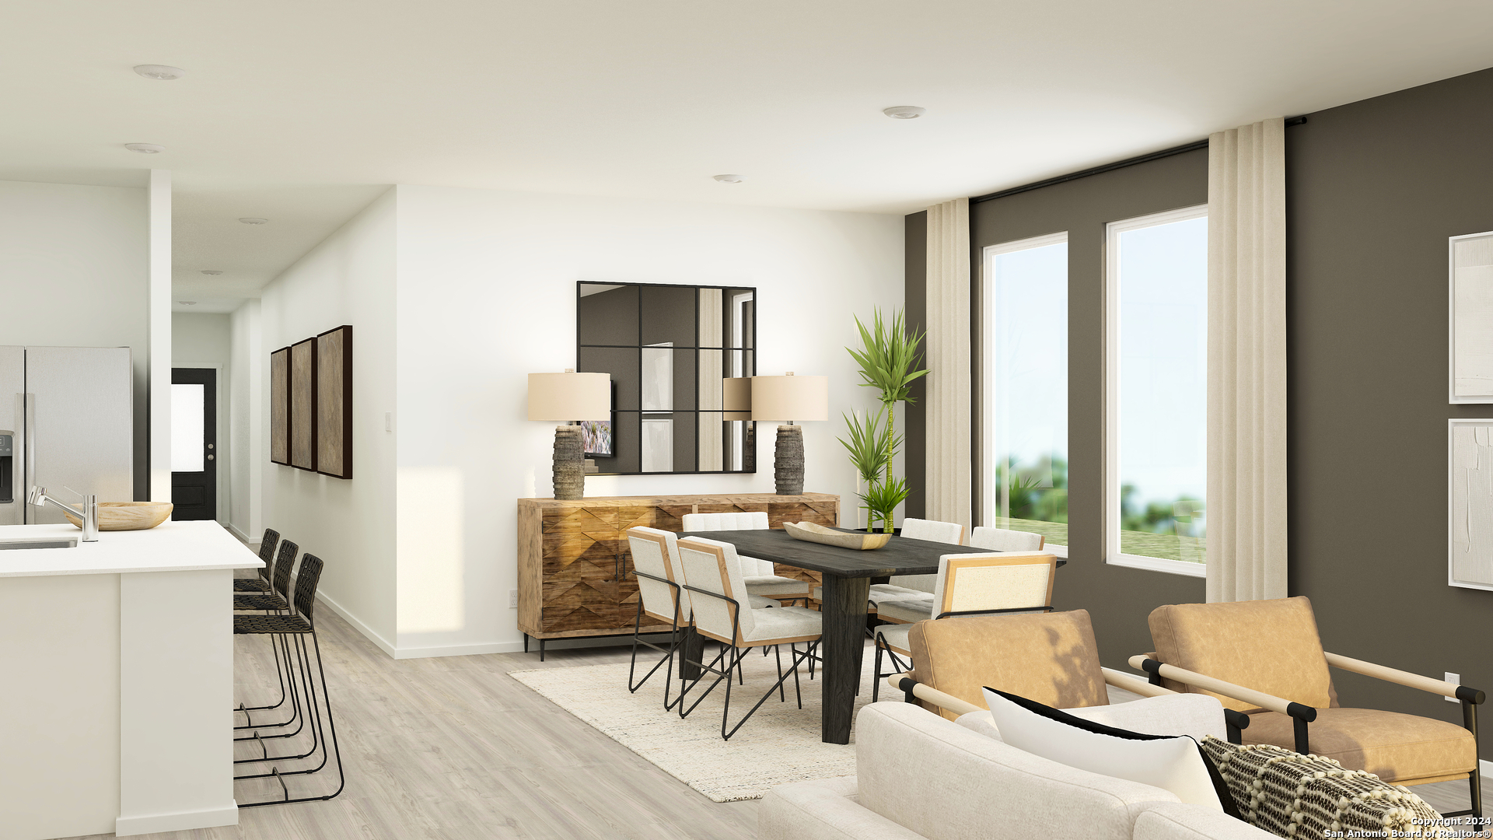
The Navarre- This new single-level home boasts a modern and low-maintenance design. Three secondary bedrooms are located off the foyer, with a nearby study perfect for focusing on important tasks throughout the week. An inviting open-concept living area combines the kitchen, living and dining areas, with a nearby covered patio ready for outdoor entertainment and leisure. A lavish owner's suite completes the home, offering direct access to an en-suite bathroom and generous walk-in closet. Prices and features may vary and are subject to change. Estimated Completion August 2026. The completion date, prices and features may vary and are subject to change. Please verify with Lennar directly. Photos are for illustrative purposes only.
Save
Ask
Tour
Hide
Listing Snapshot
Price
$261,999
Days On Site
0 Days
Bedrooms
4
Inside Area (SqFt)
2,202 sqft
Total Baths
3
Full Baths
3
Partial Baths
N/A
Lot Size
0.11 Acres
Year Built
2026
MLS® Number
1971238
Status
Active
Property Tax
$2.45
HOA/Condo/Coop Fees
$33.33 monthly
Sq Ft Source
N/A
Friends & Family
Recent Activity
| 4 hours ago | Listing updated with changes from the MLS® | |
| 6 hours ago | Status changed to Active | |
| 6 hours ago | Price changed to $261,999 | |
| 15 hours ago | Listing first seen on site |
General Features
Acres
0.11
Foundation
Slab
Garage
Yes
Garage Spaces
2
Number Of Stories
1
Property Condition
New Construction
Property Sub Type
Single Family Residence
SqFt Total
2202
Style
One Story
Interior Features
Appliances
DishwasherRangeCooktop
Cooling
Central Air
Flooring
CarpetVinyl
Heating
CentralElectricNatural Gas
Interior
Breakfast BarOpen FloorplanWalk-In Closet(s)
Laundry Features
Laundry RoomMain Level
Bedroom 2
Dimensions - 11x12Level - Main
Bedroom 3
Dimensions - 11x12Level - Main
Bedroom 4
Dimensions - 12x10Level - Main
Dining Room
Dimensions - 14x16Level - Main
Family Room
Dimensions - 17x14Level - Main
Kitchen
Dimensions - 9x18Level - Main
Master Bathroom
Dimensions - 1x1Level - Main
Master Bedroom
Dimensions - 16x14Level - Main
Office
Dimensions - 12x10Level - Main
Save
Ask
Tour
Hide
Exterior Features
Construction Details
BrickFiber Cement
Roof
Composition
Community Features
Association Amenities
None
Association Dues
100
Financing Terms Available
ConventionalFHACashVA Loan
HOA Fee Frequency
Quarterly
School District
Southwest I.S.D.
Schools
School District
Southwest I.S.D.
Elementary School
Spicewood Park
Middle School
RESNIK
High School
Southwest
Listing courtesy of Christopher Marti of Marti Realty Group (210) 987-8258

IDX information is provided exclusively for consumers’ personal, non-commercial use, that it may not be used for any purpose other than to identify prospective properties consumers may be interested in purchasing, and that the data is deemed reliable but is not guaranteed accurate by the MLS. The MLS may, at its discretion, require use of other disclaimers as necessary to protect participants and/or the MLS from liability.
IDX information is provided exclusively for consumers’ personal, non-commercial use, that it may not be used for any purpose other than to identify prospective properties consumers may be interested in purchasing, and that the data is deemed reliable but is not guaranteed accurate by the MLS. The MLS may, at its discretion, require use of other disclaimers as necessary to protect participants and/or the MLS from liability.
Neighborhood & Commute
Source: Walkscore
Save
Ask
Tour
Hide