

3950 RIVER FLSSan Antonio, TX 78259

Mortgage Calculator
Monthly Payment (Est.)
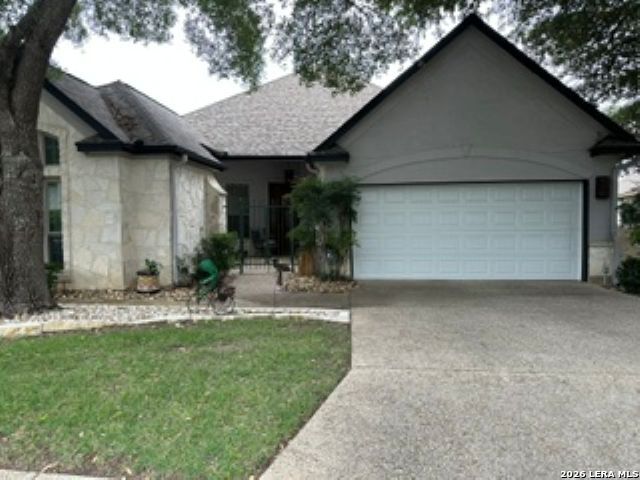
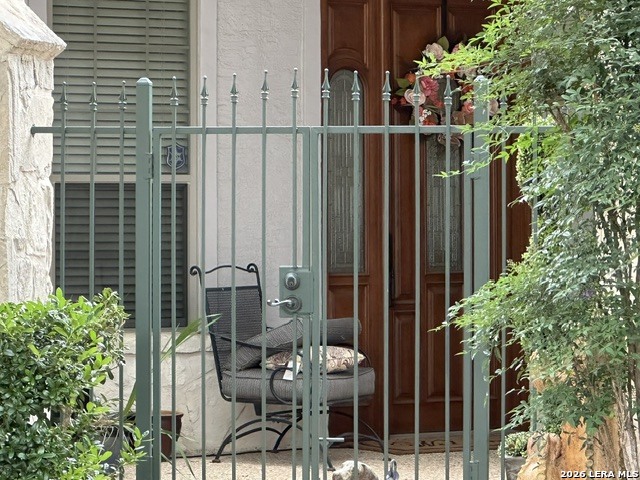
$2,669Garden Home with Spanish-Style Interior in Prestigious Guarded Community: Discover this beautifully designed Spanish-style Interior garden home situated on approximately .25 acres in a desirable guarded-access community. Featuring an open-concept floor plan that is perfect for entertaining. This home offers a seamless blend of elegance, comfort, and functionality. The spacious great room showcases tile flooring, a cozy fireplace, and direct access to a covered balcony overlooking a private, wooded backyard. A convenient bar connects the great room and formal dining room, creating an ideal space for gatherings. The formal dining room is versatile and can easily accommodate a variety of lifestyle needs. The primary suite is a true retreat, complete with a ceiling fan, wood floor, an expansive walk-in closet illuminated by a skylight, a jetted tub, a large walk-in shower, double sinks, and direct access to the covered balcony. Additional features include ceiling fans in the great room, the covered balcony, and the second bedroom, enhancing comfort throughout the home. The common areas have tile floors, and the bedrooms have wood floors. The well-appointed kitchen offers a large pantry, an island with an electric cooktop, lots of cabinets, and an entertaining moon-shaped bar allowing additional seating and easy flow into the living and dining areas. The utility room includes a sink and skylight, providing abundant natural light and added convenience. There's no need to rent storage; next to the utility room is a storage room. A dedicated office creates the perfect space for working from home or pursuing hobbies. Outdoor living is equally inviting with a private front patio and a covered rear balcony with serene wooded views. Additional amenities include access to outstanding community features, including a swimming pool, basketball courts, and tennis courts, controlled/guarded access, a clubhouse, jogging trails, and deer to welcome you home. This exceptional home combines privacy, character, and resort-style amenities in one of the area's most sought-after gated communities. Schedule your private showing today.
| 12 hours ago | Listing updated with changes from the MLS® | |
| 12 hours ago | Status changed to Active | |
| 15 hours ago | Listing first seen on site |

IDX information is provided exclusively for consumers’ personal, non-commercial use, that it may not be used for any purpose other than to identify prospective properties consumers may be interested in purchasing, and that the data is deemed reliable but is not guaranteed accurate by the MLS. The MLS may, at its discretion, require use of other disclaimers as necessary to protect participants and/or the MLS from liability.