Save
Ask
Tour
Hide
Share
$410,000
New Listing

21207 Leslie Carson
San Antonio, TX 78258

For Sale|Single Family Residence|Active
4
Beds
3
Total Baths
2
Full Baths
1
Partial Bath
2,507
SqFt
$164
/SqFt
2011
Built
Subdivision:
SADDLE MOUNTAIN
County:
Bexar
Call Now: 1-210-956-0223
Is this the listing for you? We can help make it yours.
1-210-956-0223
21207 Leslie Carson21207 Leslie Carson21207 Leslie Carson21207 Leslie Carson
Save
Ask
Tour
Hide
Share

Mortgage Calculator

Monthly Payment (Est.)

$1,871
Calculator powered by Showcase IDX, a Constellation1 Company. Copyright ©2026 Information is deemed reliable but not guaranteed.

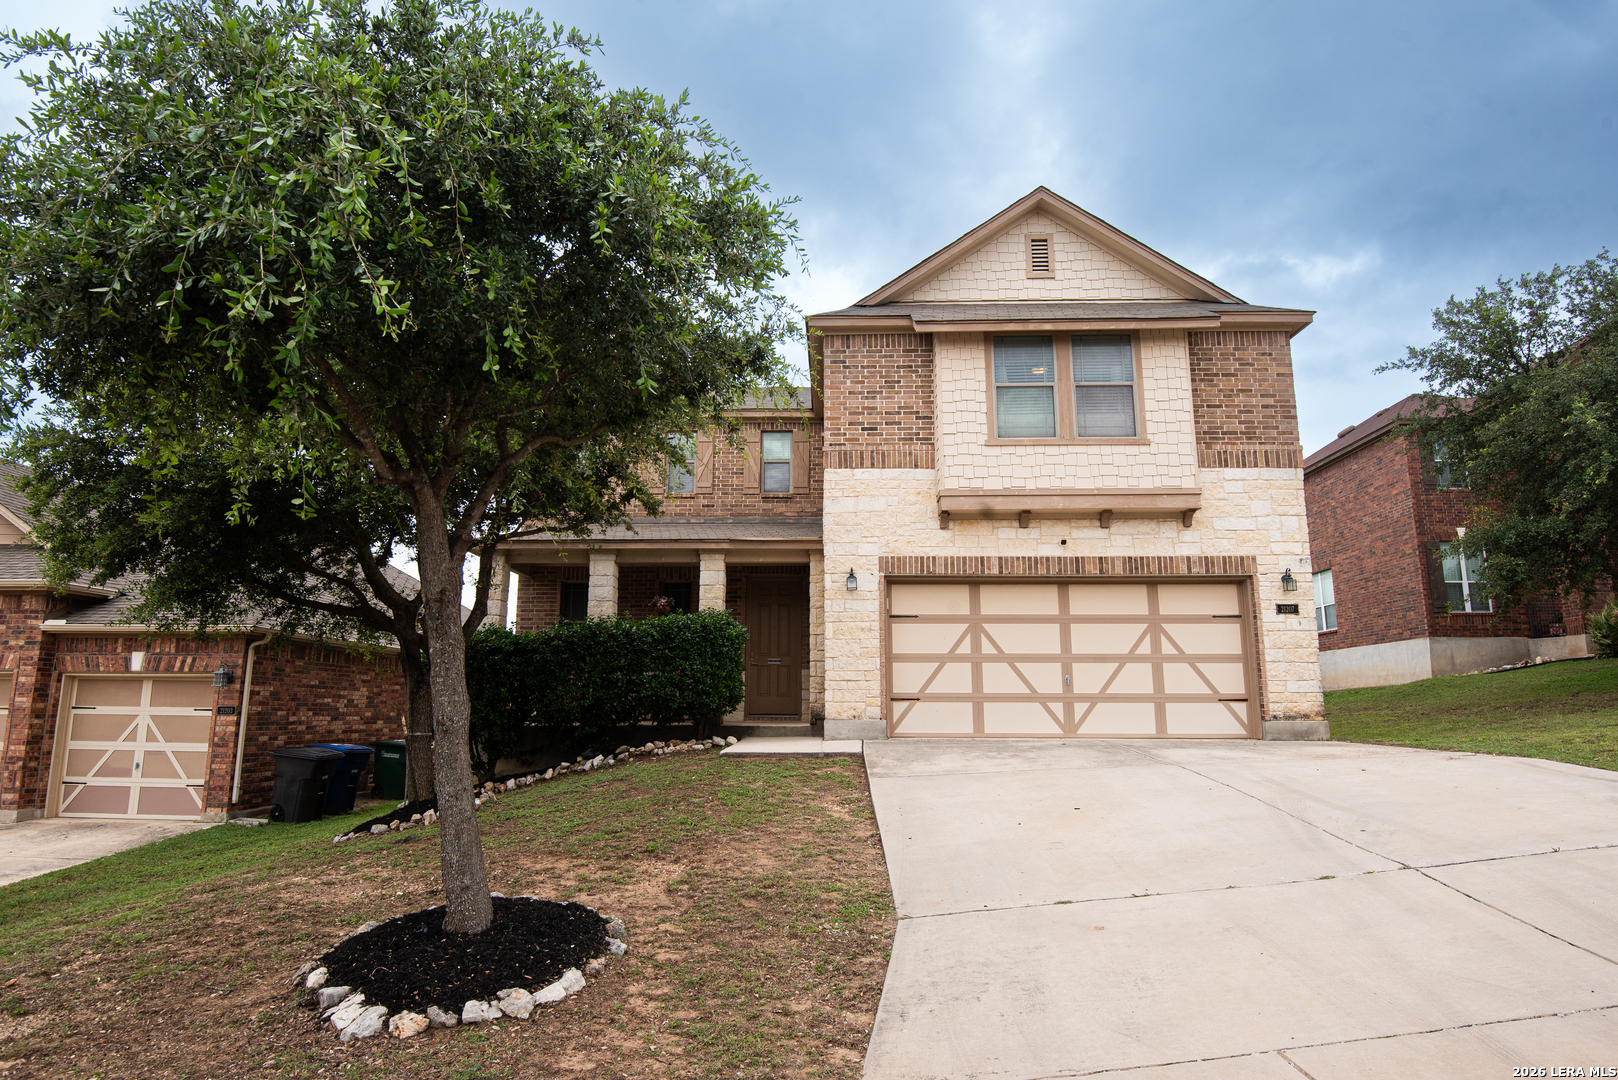
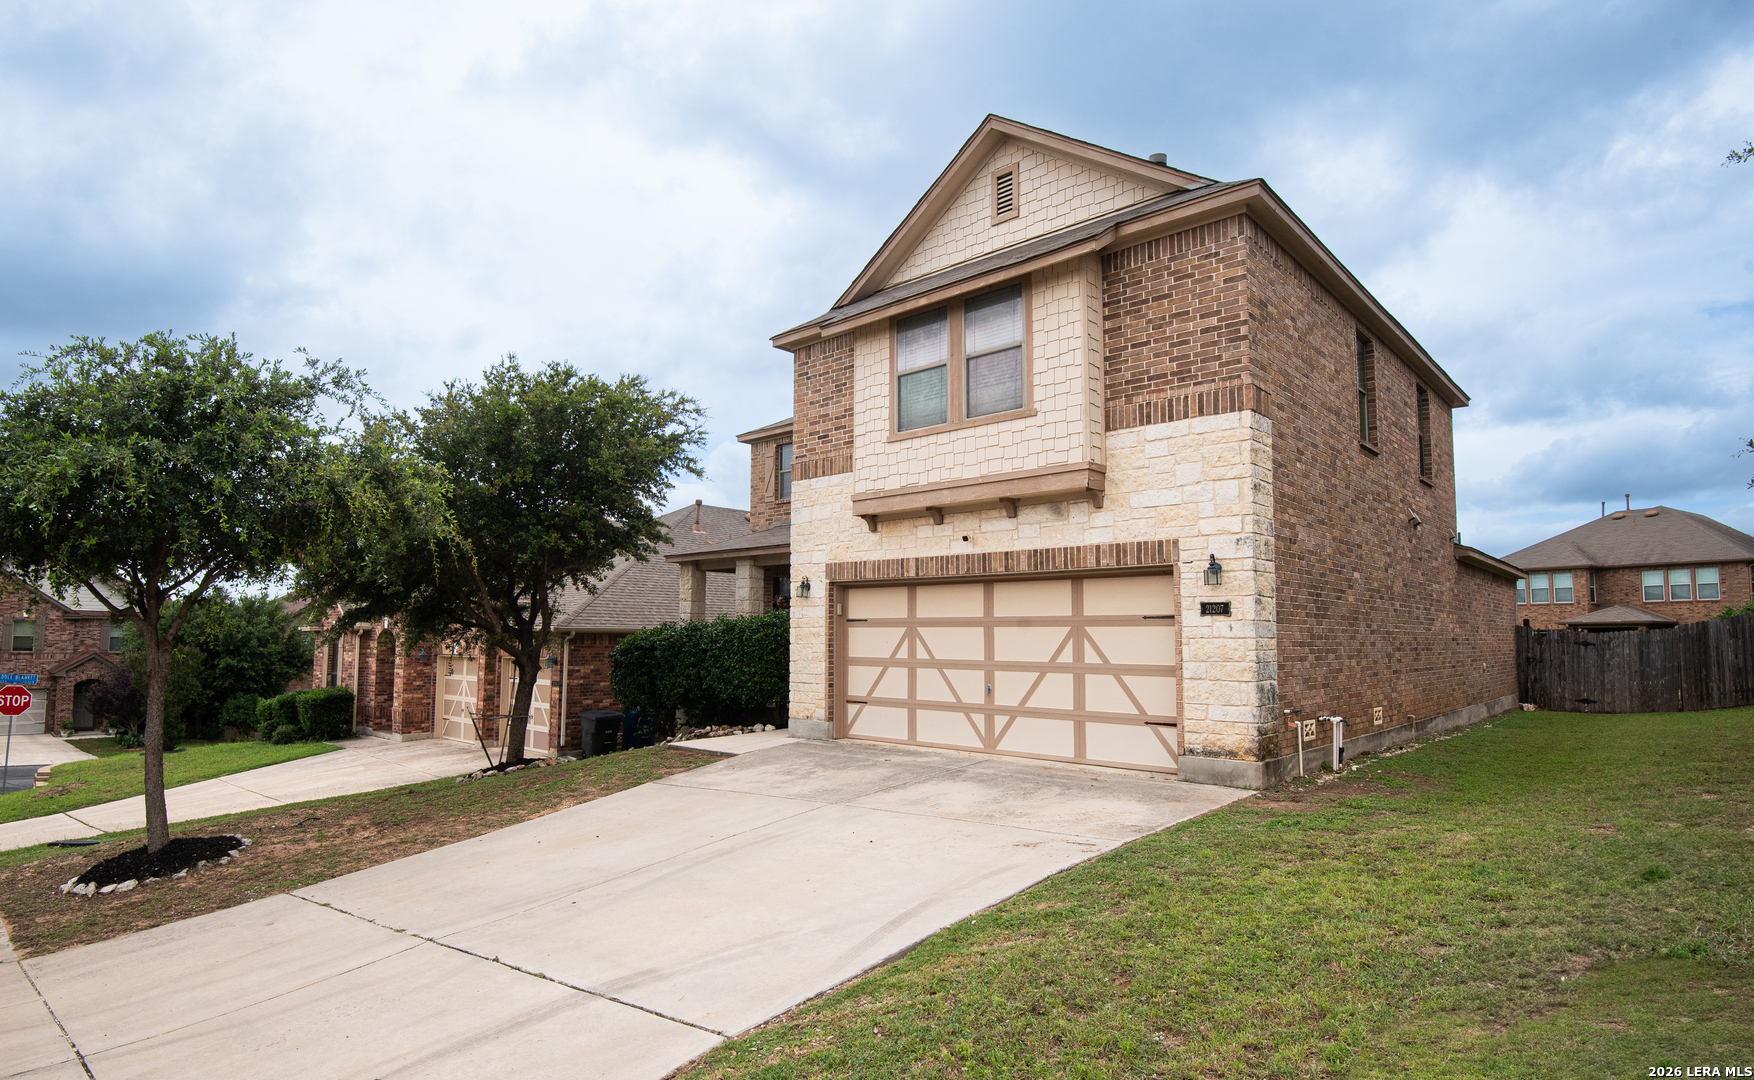
Beautifully designed for both everyday living and entertaining, this 4-bedroom, 2.5-bath home in the desirable Saddle Mountain community offers the perfect blend of comfort, functionality, and outdoor enjoyment. The thoughtfully designed floor plan features a private downstairs primary suite with a spacious walk-in closet, dedicated home office, gourmet kitchen, laundry room, and convenient half bath. The backyard is truly the star of the show, featuring a custom outdoor kitchen that's a pit master's dream. From weekend BBQs to holiday celebrations, there's plenty of room to host family and friends while enjoying the expansive outdoor living space. Upstairs, a large loft provides endless possibilities for a game room, media room, or second living area, along with three generously sized secondary bedrooms and a full bath. Additional highlights include ceiling-mounted garage storage racks, and the refrigerator, washer, and dryer all convey with the sale. Located within the NEISD school district, this move-in-ready home offers the space, flexibility, and lifestyle today's buyers are looking for. Schedule your showing today!

Save
Ask
Tour
Hide
Share
Listing Snapshot
Price 
$410,000
Days On Site 
0 Days
Bedrooms 
4
Inside Area (SqFt) 
2,507 sqft
Total Baths 
3
Full Baths 
2
Partial Baths 
1
Lot Size 
0.165 Acres
Year Built 
2011
MLS® Number 
1971360
Status 
Active
Property Tax 
$9,946.96
HOA/Condo/Coop Fees 
$425 Semi-Annually
Sq Ft Source 
N/A
Friends & Family
Recent Activity
11 hours agoListing updated with changes from the MLS®
11 hours agoStatus changed to Active
15 hours agoListing first seen on site
General Features
Acres 
0.165
Foundation 
Slab
Garage 
Yes
Garage Spaces 
2
Number Of Stories 
2
Property Sub Type 
Single Family Residence
Security 
Smoke Detector(s)
SqFt Total 
2507
Style 
Two Story
Interior Features
Appliances 
DishwasherDisposal
Cooling 
Ceiling Fan(s)Central Air
Flooring 
CarpetCeramic TileLaminate
Heating 
CentralNatural Gas
Interior 
Breakfast BarHigh CeilingsOpen FloorplanWalk-In Closet(s)
Laundry Features 
Laundry RoomMain Level
Bedroom 2 
Dimensions - 13x12Level - Second
Bedroom 3 
Dimensions - 10x11Level - Second
Bedroom 4 
Dimensions - 10x12Level - Second
Dining Room 
Dimensions - 13x11Level - Main
Kitchen 
Dimensions - 13x12Level - Main
Living Room 
Dimensions - 10x22Level - Main
Master Bathroom 
Dimensions - 10x10Level - Main
Master Bedroom 
Dimensions - 13x16Level - Main
Office 
Dimensions - 12x13Level - Main
Save
Ask
Tour
Hide
Share
Exterior Features
Construction Details 
StoneBrick
Exterior 
BarbecueOutdoor Kitchen
Fencing 
Privacy
Patio And Porch 
CoveredPatio
Roof 
Composition
Community Features
Association Amenities 
Park
Association Dues 
425
Financing Terms Available 
ConventionalFHACashVA Loan
HOA Fee Frequency 
Semi-Annually
School District 
North East I.S.D.
Schools
School District
North East I.S.D.
Elementary School
Canyon Ridge Elem
Middle School
Barbara Bush
High School
Johnson
Listing courtesy of Elisabel Balderrama of JWR REALTY, LLC [email protected]


IDX information is provided exclusively for consumers’ personal, non-commercial use, that it may not be used for any purpose other than to identify prospective properties consumers may be interested in purchasing, and that the data is deemed reliable but is not guaranteed accurate by the MLS.  The MLS may, at its discretion, require use of other disclaimers as necessary to protect participants and/or the MLS from liability.

Neighborhood & Commute
Source: Walkscore
Save
Ask
Tour
Hide
Share