

2460 James AgeeSchertz, TX 78154
Mortgage Calculator
Monthly Payment (Est.)
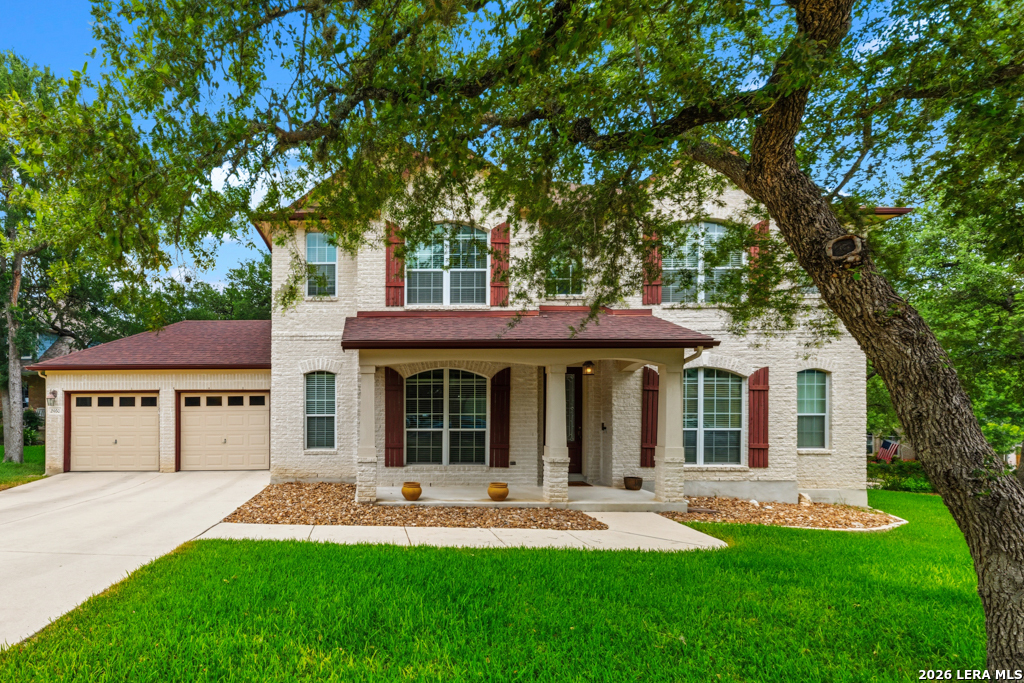
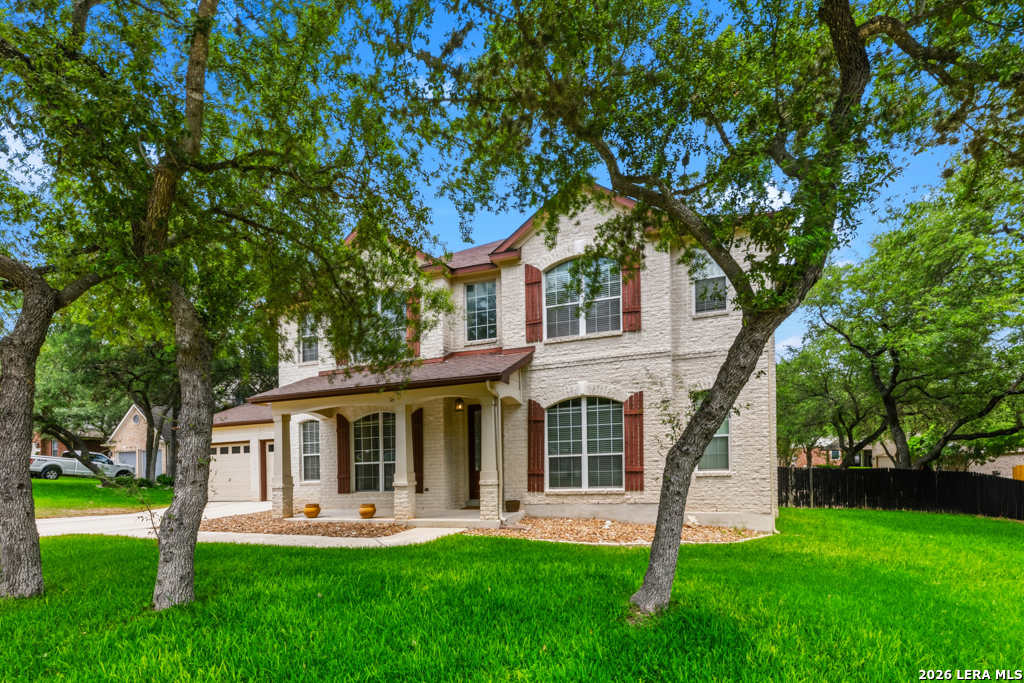
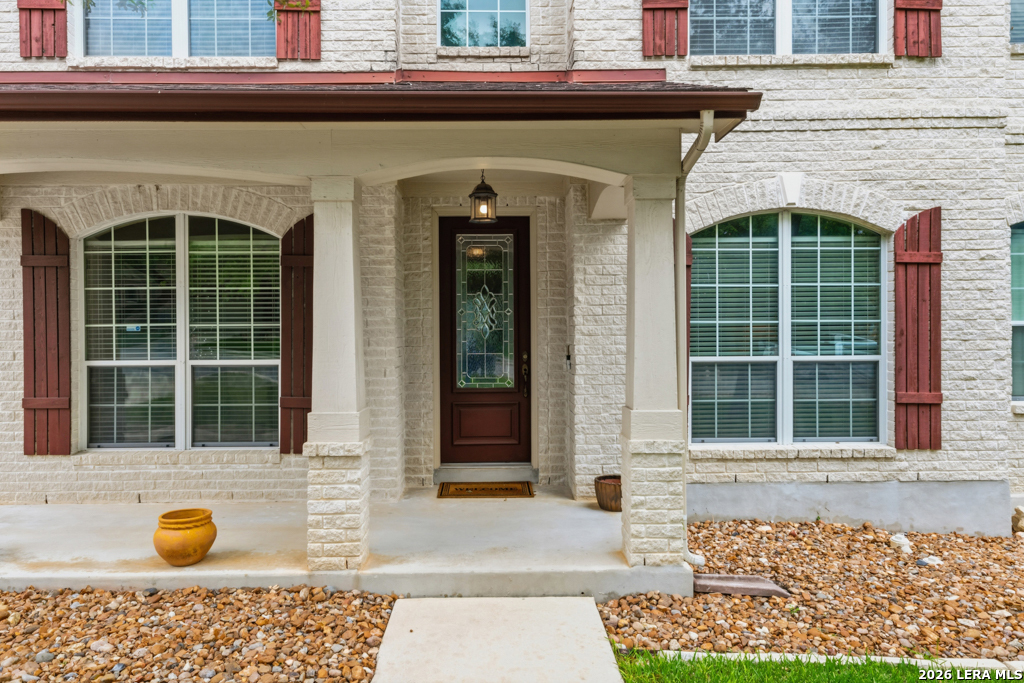
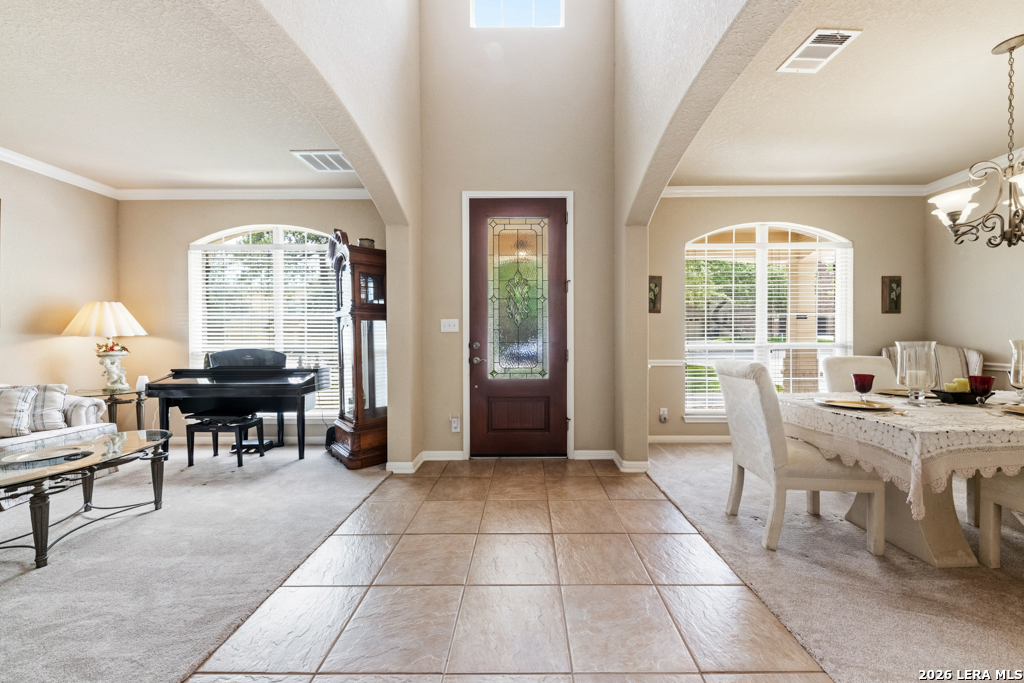
$2,441Nestled at the end of a quiet cul-de-sac on an oversized corner lot, this beautifully maintained 4-bedroom, 3.5-bath home offers the perfect combination of space, comfort, and natural beauty. Surrounded by towering mature oak trees, the property feels like a private retreat, creating a backyard oasis rarely found in today's market. Step inside and you'll immediately appreciate the flexible floor plan designed to accommodate every stage of life. Just off the entry, a formal dining room is ready for holiday gatherings and special occasions, while the front living room provides the perfect space for a home office, library, playroom, or formal sitting area. The heart of the home is the spacious family room featuring a cozy fireplace and abundant natural light, creating the ideal place to relax and gather with friends and family. The kitchen flows seamlessly into the main living spaces, making entertaining effortless. Upstairs, you'll find generous secondary bedrooms along with two separate bonus areas. One space is ideal as a loft, game room, or study area, while the second can easily serve as a dedicated media room, home theater, fitness room, or additional living space. The oversized primary suite offers a peaceful retreat with plenty of room to unwind, while the additional bedrooms provide flexibility for family and guests. Outside, the expansive lot truly sets this home apart. The mature trees provide shade, privacy, and a park-like atmosphere, making the backyard perfect for entertaining, gardening, outdoor activities, or simply enjoying a quiet Texas evening on the patio. Located in the highly desirable Schertz area, you'll enjoy convenient access to Randolph Air Force Base, The Forum Shopping Center, IKEA, Costco, H-E-B Plus, and an abundance of dining and entertainment options. Outdoor enthusiasts will appreciate nearby Pickrell Park, Crescent Bend Nature Park, and miles of walking trails. Commuters will love the quick access to I-35, placing San Antonio, New Braunfels, and Austin within easy reach. Schertz continues to experience exciting growth with new retail, dining, and community developments enhancing an already thriving area. Offering a rare combination of flexible living space, a massive tree-filled lot, and meticulous upkeep, this home is a unique opportunity to enjoy the lifestyle so many buyers are searching for.
| 3 hours ago | Listing updated with changes from the MLS® | |
| 3 hours ago | Status changed to Active | |
| 13 hours ago | Listing first seen on site |

IDX information is provided exclusively for consumers’ personal, non-commercial use, that it may not be used for any purpose other than to identify prospective properties consumers may be interested in purchasing, and that the data is deemed reliable but is not guaranteed accurate by the MLS. The MLS may, at its discretion, require use of other disclaimers as necessary to protect participants and/or the MLS from liability.