

Save
Ask
Tour
Hide
$270,000
New Listing
7231 LAZY CYNSan Antonio, TX 78252
For Sale|Single Family Residence|Active
3
Beds
2
Total Baths
2
Full Baths
1,446
SqFt
$187
/SqFt
2021
Built
Subdivision:
LUCKEY RANCH
County:
Bexar
Call Now: 1-210-956-0223
Is this the listing for you? We can help make it yours.
1-210-956-0223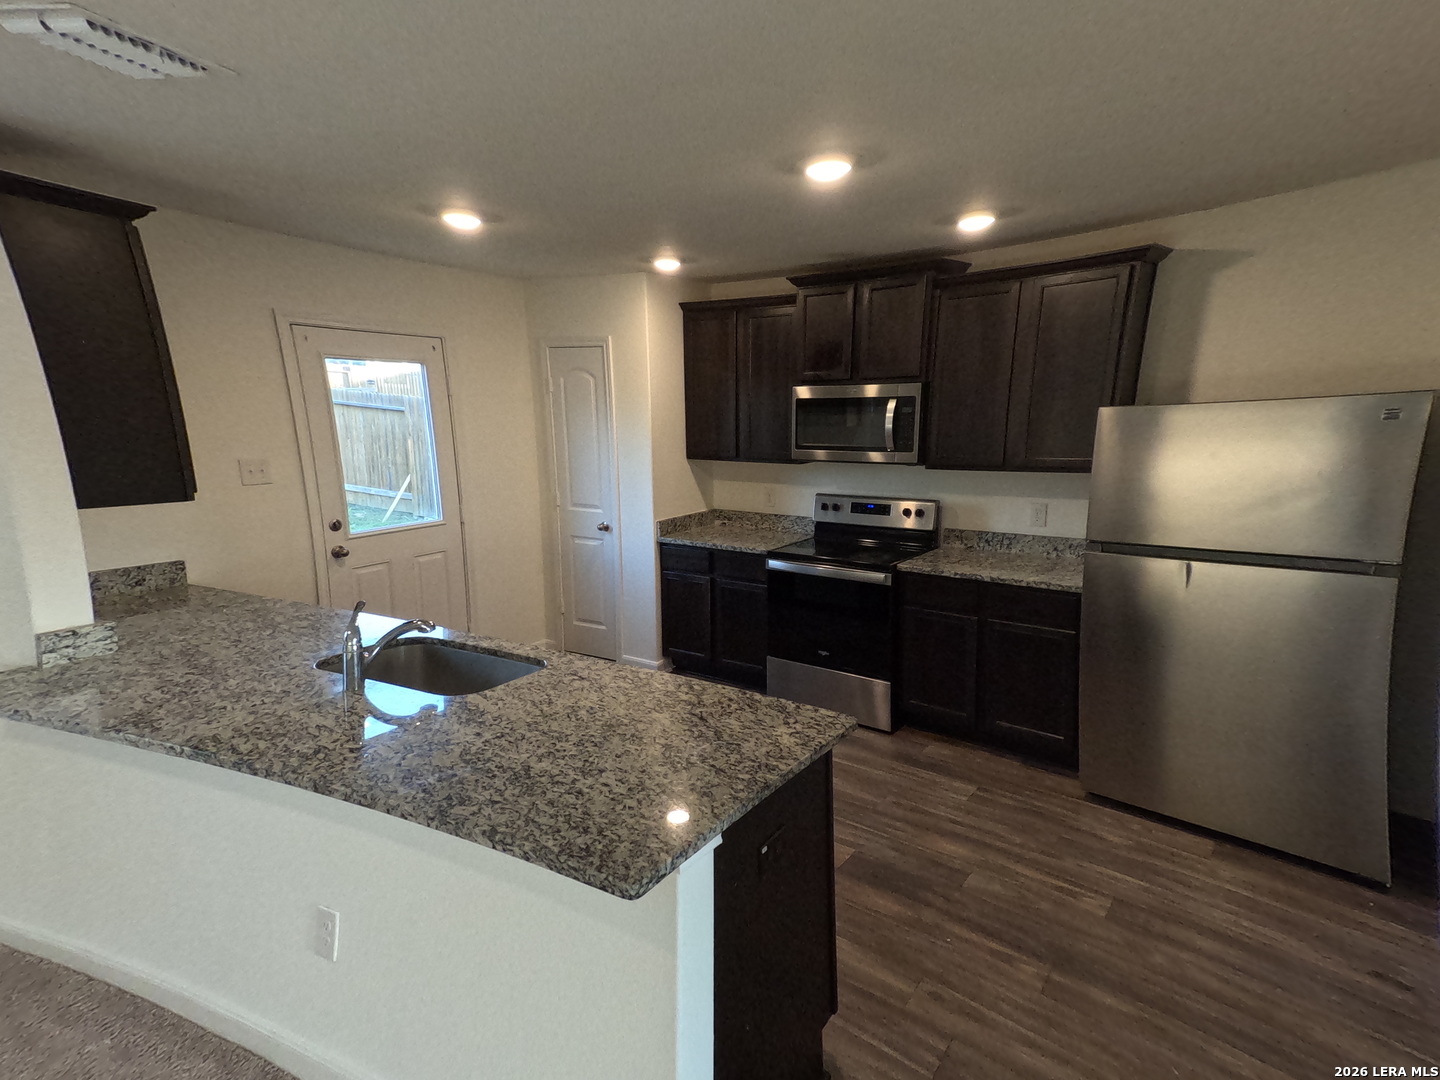
Save
Ask
Tour
Hide
Mortgage Calculator
Monthly Payment (Est.)
$1,232Calculator powered by Showcase IDX, a Constellation1 Company. Copyright ©2026 Information is deemed reliable but not guaranteed.
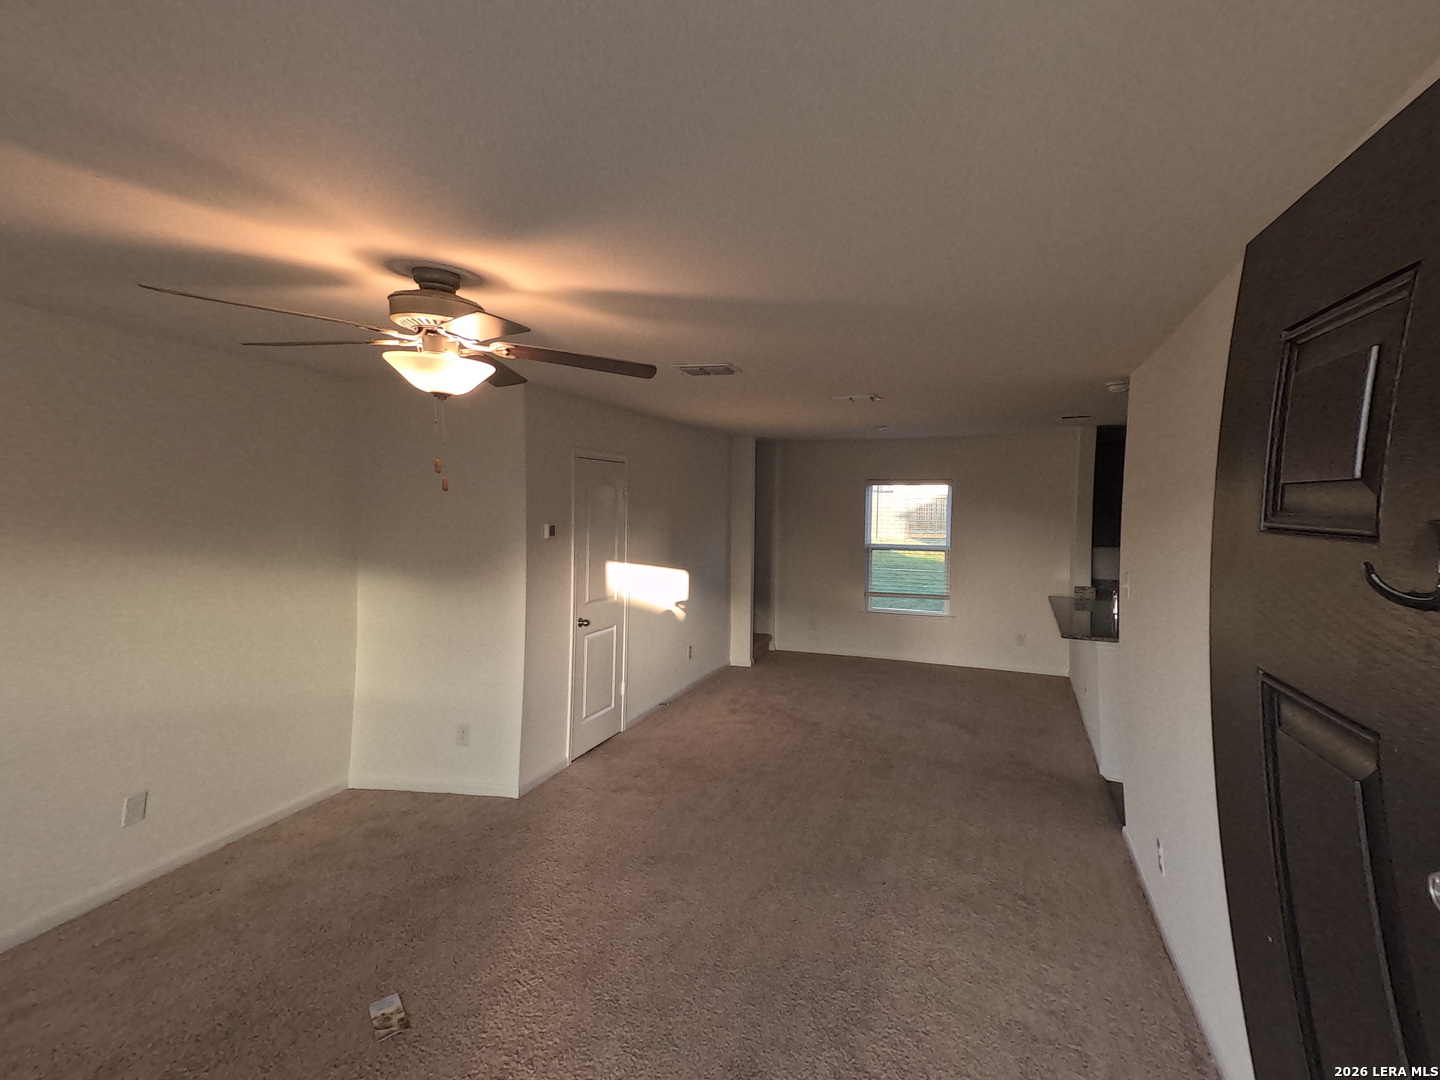
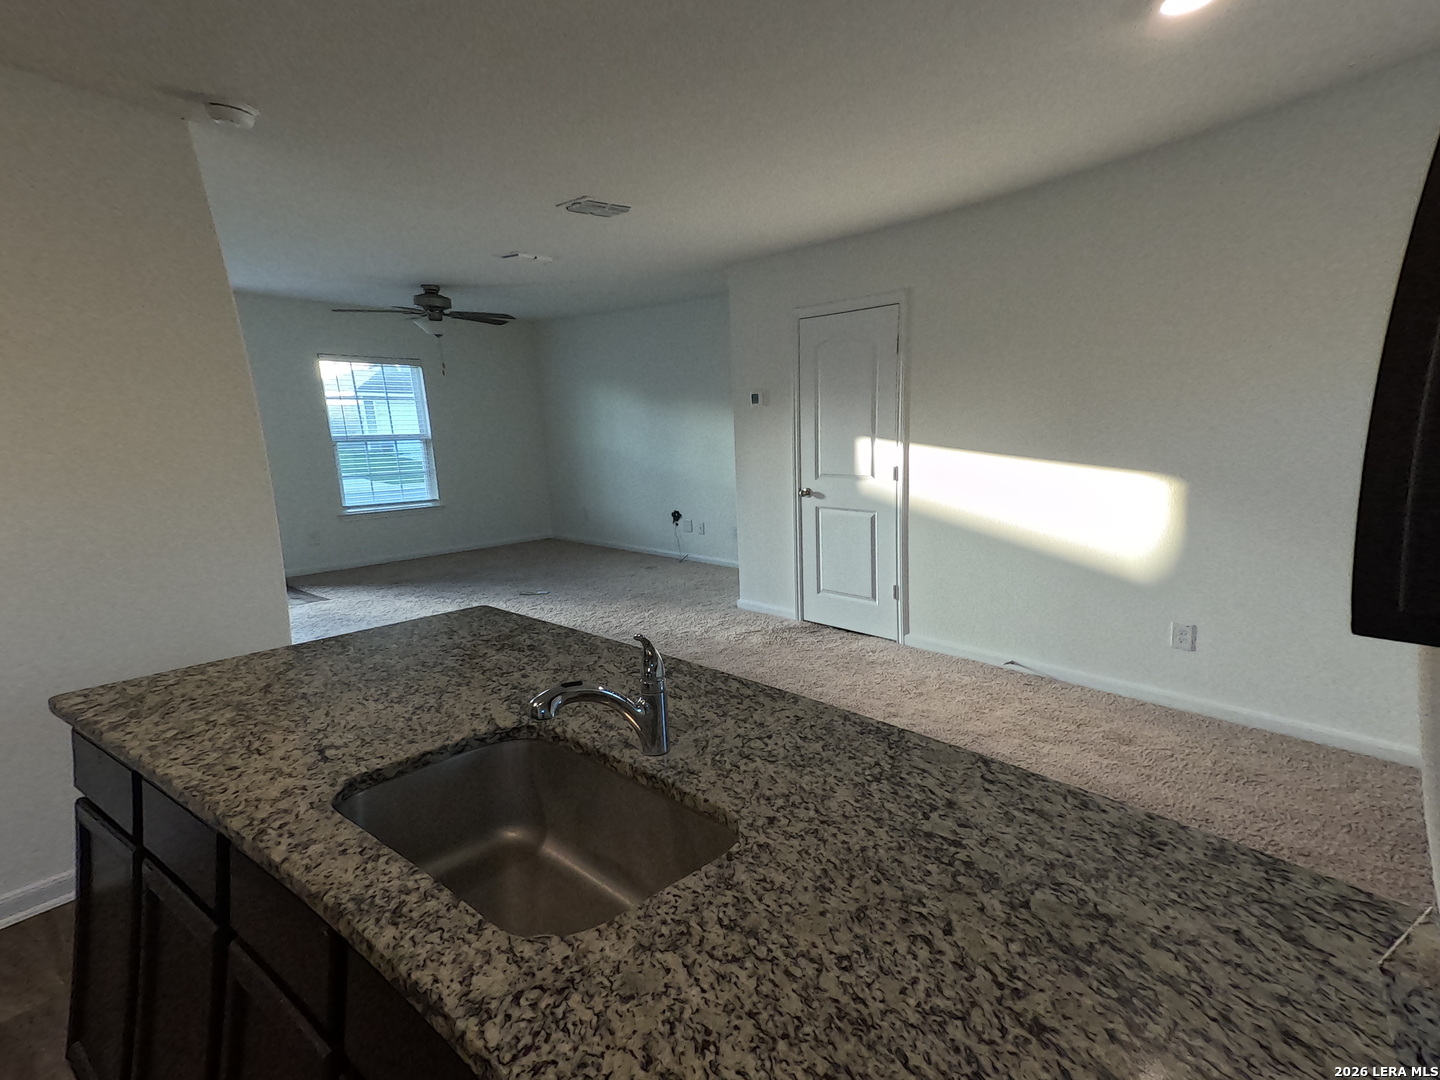
Welcome to your next home in the heart of Luckey Ranch! This well-maintained 3-bedroom, 2-bathroom home offers comfort, space, and a layout that fits everyday living with ease. Inside, you'll find a functional floor plan with great natural light and room to relax or entertain. The kitchen and living areas flow nicely, making the home feel open and inviting. Step outside to an oversized backyard perfect for weekend BBQs, family gatherings, or a game of football with plenty of room to spread out. Whether you're hosting friends or just enjoying a quiet evening, the outdoor space is a standout feature. The exterior has been freshly painted with a unique, eye catching color that gives the home strong curb appeal and character.
Save
Ask
Tour
Hide
Listing Snapshot
Price
$270,000
Days On Site
0 Days
Bedrooms
3
Inside Area (SqFt)
1,446 sqft
Total Baths
2
Full Baths
2
Partial Baths
N/A
Lot Size
0.15 Acres
Year Built
2021
MLS® Number
1971369
Status
Active
Property Tax
$5,125.28
HOA/Condo/Coop Fees
$40 monthly
Sq Ft Source
N/A
Friends & Family
Recent Activity
| 4 hours ago | Listing updated with changes from the MLS® | |
| 4 hours ago | Status changed to Active | |
| 5 hours ago | Price changed to $270,000 | |
| 15 hours ago | Listing first seen on site |
General Features
Acres
0.15
Foundation
Slab
Garage
Yes
Garage Spaces
2
Number Of Stories
2
Property Sub Type
Single Family Residence
SqFt Total
1446
Style
Two Story
Interior Features
Cooling
Central Air
Flooring
CarpetLaminate
Heating
CentralElectric
Bedroom 2
Dimensions - 12x10Level - Second
Bedroom 3
Dimensions - 12x10Level - Second
Bedroom 4
Dimensions - 12x12Level - Main
Dining Room
Dimensions - 12x12Level - Main
Family Room
Dimensions - 14x14Level - Main
Kitchen
Dimensions - 12x11Level - Main
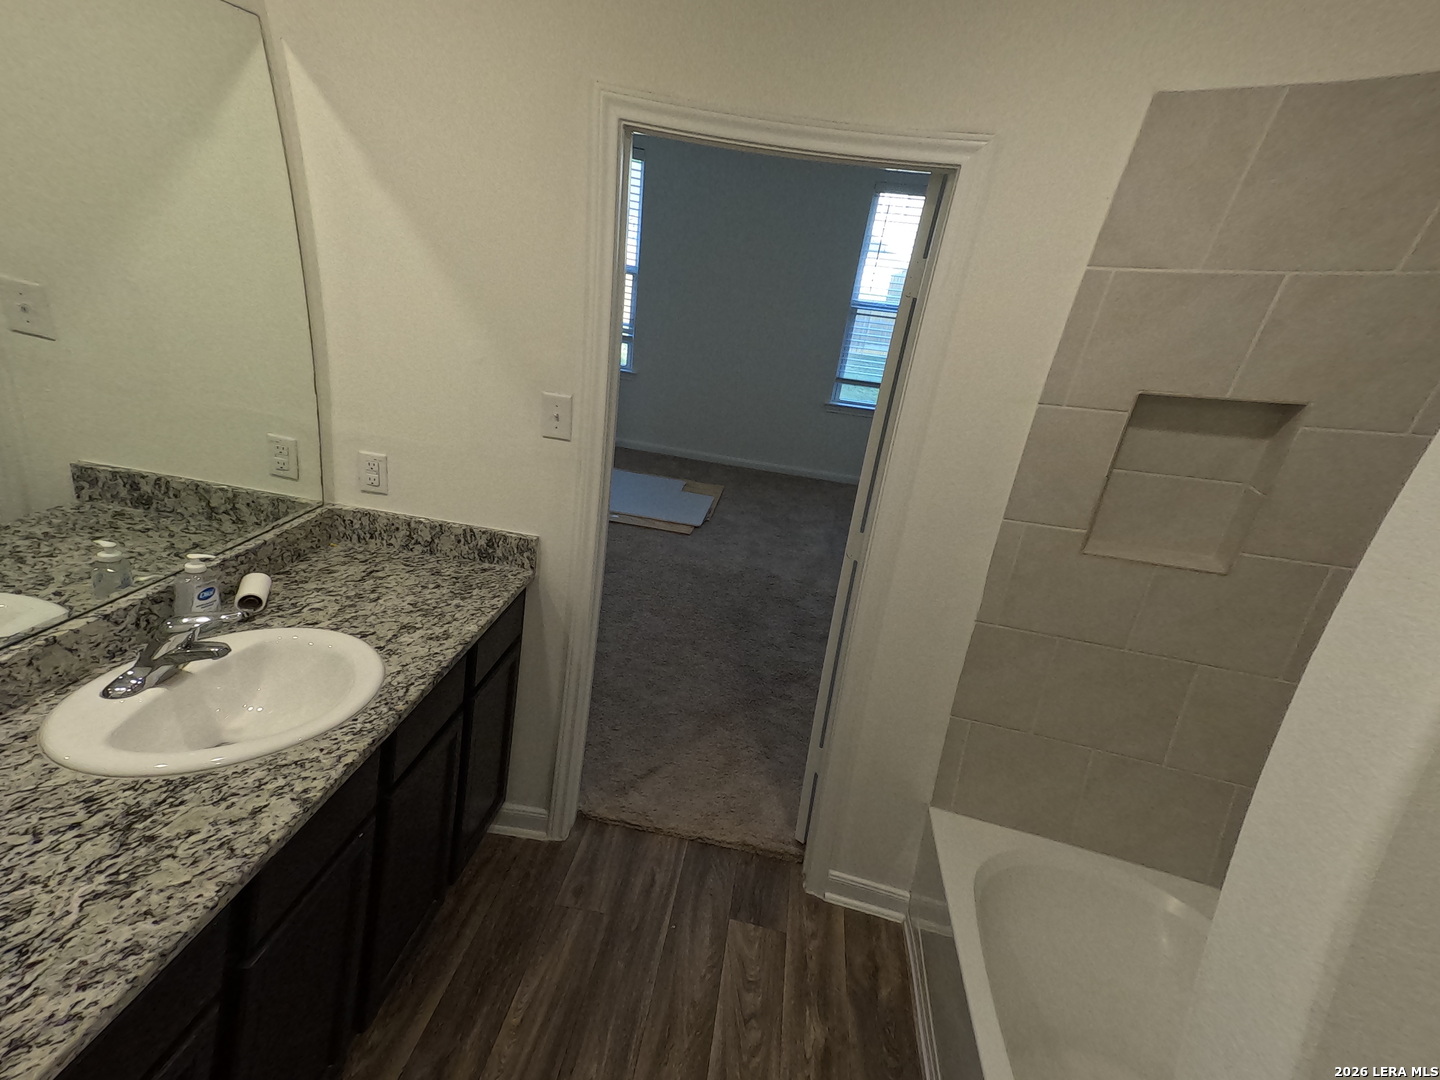
Master Bathroom
Dimensions - 6x10Level - Second
Master Bedroom
Dimensions - 12x10Level - Second
Save
Ask
Tour
Hide
Exterior Features
Construction Details
Vinyl Siding
Roof
Composition
Community Features
Association Amenities
Basketball CourtBarbecueJogging PathParkSport Court
Association Dues
40
Financing Terms Available
ConventionalFHACashVA Loan
HOA Fee Frequency
Monthly
School District
Medina Valley I.S.D.
Schools
School District
Medina Valley I.S.D.
Elementary School
LUCKY RANCH
Middle School
Medina Valley
High School
Medina Valley
Listing courtesy of Mark Murray of Real Broker, LLC (254) 389-5774

IDX information is provided exclusively for consumers’ personal, non-commercial use, that it may not be used for any purpose other than to identify prospective properties consumers may be interested in purchasing, and that the data is deemed reliable but is not guaranteed accurate by the MLS. The MLS may, at its discretion, require use of other disclaimers as necessary to protect participants and/or the MLS from liability.
IDX information is provided exclusively for consumers’ personal, non-commercial use, that it may not be used for any purpose other than to identify prospective properties consumers may be interested in purchasing, and that the data is deemed reliable but is not guaranteed accurate by the MLS. The MLS may, at its discretion, require use of other disclaimers as necessary to protect participants and/or the MLS from liability.
Neighborhood & Commute
Source: Walkscore
Save
Ask
Tour
Hide